
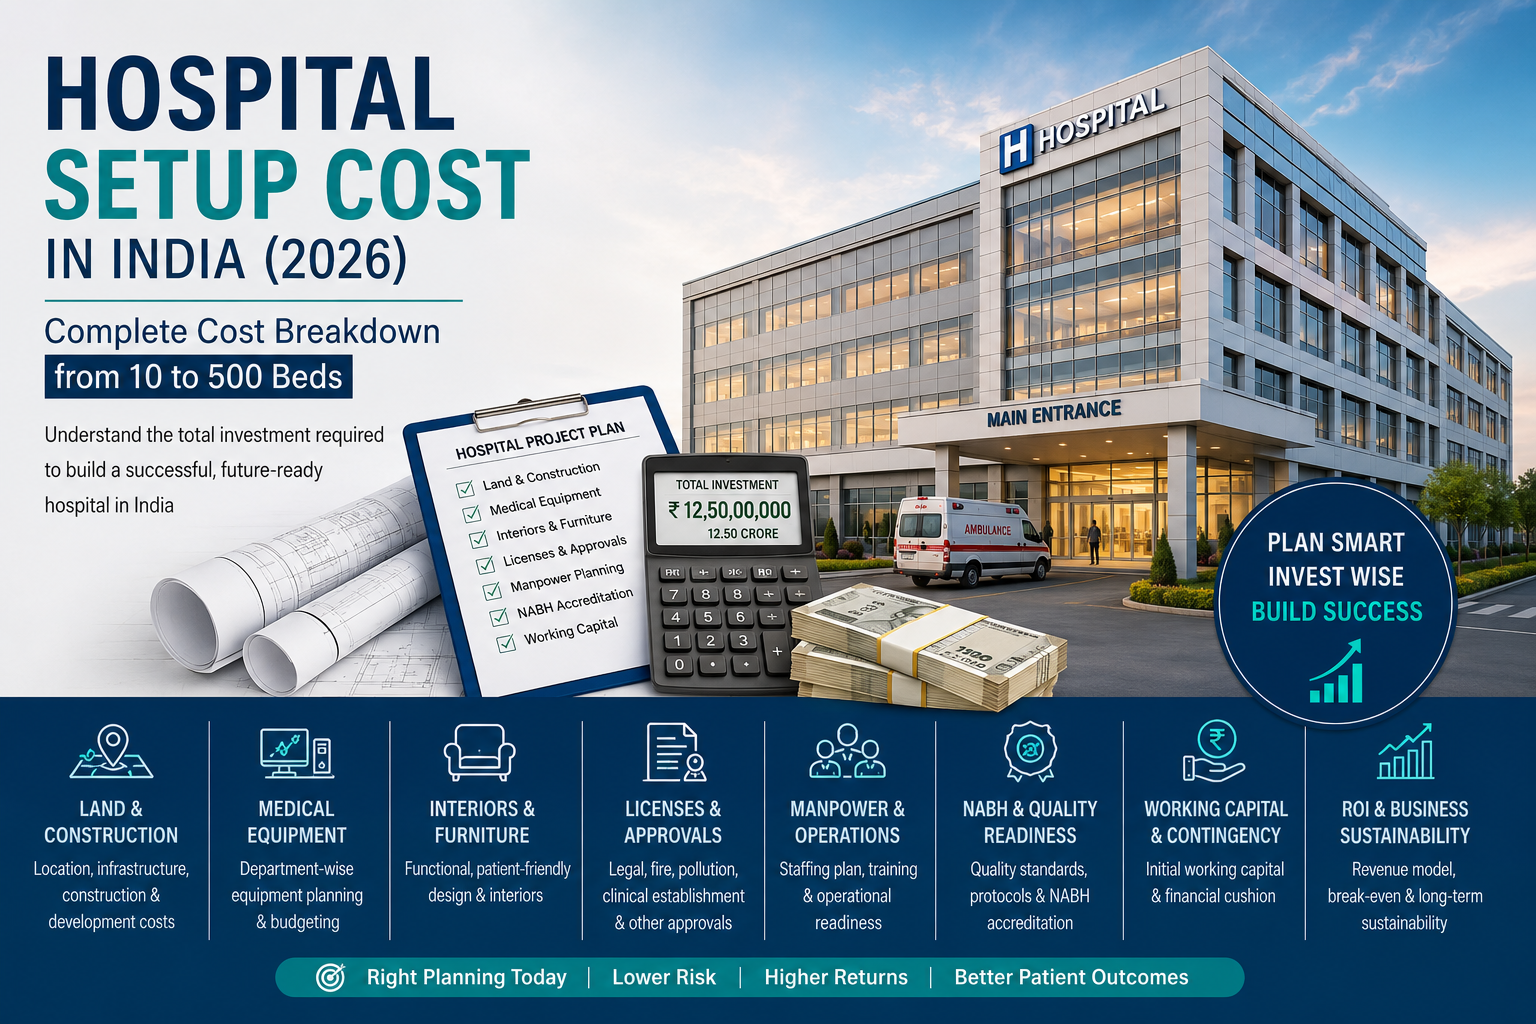
Hospital Setup Cost in India 2026: The Complete Hospital Investment Guide
How much will your hospital actually cost — and will it survive contact with reality?
Before you buy land, hire an architect, order a single piece of equipment, or sign a single cheque — there is one question every hospital promoter needs to answer with brutal honesty:
“How much will my hospital actually cost, and will the investment be financially viable?”
Most people answer this with a shortcut: beds × cost per bed. It feels precise. It sounds authoritative. And it is one of the most expensive mistakes in Indian healthcare investment.
A 50-bed hospital in a Tier-2 town and a 50-bed premium multispecialty facility in Delhi NCR can sit at completely different ends of the investment spectrum — same bed count, entirely different business. The gap comes from land, location, specialty mix, OPD volume, ICU depth, diagnostics, HVAC and medical-gas specifications, NABH-readiness, digital infrastructure, manpower, working capital, financing — and the future expansion you haven’t even designed for yet.
This guide walks through the complete economics of building a hospital in India — from idea → feasibility → land → planning → construction → equipment → commissioning → operations → profitability — and it’s the most complete version of this guide you’ll find anywhere on the Indian internet in 2026.
Jump to a section: Quick Answer · The Cost Formula · Cost Breakdown · Cost by Bed Capacity · City-Wise Cost Factors · NABH Cost · Financing · Timeline · Mistakes · Success Score · FAQ
Quick Answer
There is no single universal hospital setup cost in India — and any article, YouTube video, or consultant that gives you one flat number without first asking about your city, your bed count, your specialty mix, and your equipment strategy is guessing.
What a serious hospital promoter needs instead is a project investment range, built from every one of these components:
| Cost Component | What It Includes |
| Land | Purchase / lease / site development |
| Civil construction | Structure, finishes, partitions |
| MEP | Electrical, HVAC, plumbing, medical gases |
| Fire & life safety | Detection, suppression, evacuation systems |
| Medical equipment | ICU, OT, diagnostics, wards, emergency |
| Furniture & fixtures | Patient rooms, offices, waiting areas |
| IT | HIS, EMR, networking, cybersecurity, telemedicine |
| Licensing & approvals | Statutory and regulatory requirements |
| Pre-opening | Recruitment, training, marketing, commissioning |
| Working capital | Salaries, consumables, utilities, opex runway |
| Professional fees | Architecture, hospital planning, engineering, consultancy |
| Contingency | Unforeseen project costs |
| Financing cost | Interest and related financial expenses |
The biggest mistake hospital promoters make is looking only at construction cost.
A hospital is not a building. A hospital is a healthcare business operating inside a highly specialized building — and the building is often the smaller half of the real investment.
→ Run your own numbers instantly: Hospital Investment Calculator, Space Calculator & Revenue Calculator — inside the Hospital Planning Masterclass Hospital & NABH ROI Calculators
The First Principle: Stop Asking “Cost Per Bed”
Don’t ask: “What is the cost per bed?”
Ask: “What hospital should I build for my market?”
That single reframe changes everything downstream. Your investment should be determined by:
Market Demand + Specialty Mix + Patient Volume + Bed Capacity + Service Mix + Infrastructure + Equipment + Operating Model + Expansion Strategy
— not by Beds × Cost Per Bed.
Two hospitals with identical bed counts can carry materially different project costs. Cost-per-bed is a benchmarking number, not an investment decision. If you remember nothing else from this guide, remember this distinction — it’s the difference between a hospital that survives its first three years and one that doesn’t.
The 12 Questions to Answer Before You Estimate a Single Rupee
- Where will the hospital be located — metro, Tier-2, Tier-3, semi-urban, or rural?
- What is the realistic catchment population?
- Who are your competitors, and how saturated is the catchment already?
- What specialties will you offer — Medicine, Surgery, Ortho, OBG, Paediatrics, Cardiology, Nephrology, Oncology?
- How many beds does your market actually justify — not how many you want?
- What OPD volume can you realistically achieve?
- What will your payer mix look like — cash, insurance, corporate, Ayushman Bharat, TPA?
- What diagnostics will you provide in-house vs. outsource?
- What critical-care capacity do you actually require?
- What level of quality accreditation are you targeting — and from Day One or Year Three?
- How much working capital can you sustain through the ramp-up period?
- How will the facility expand five and ten years from now?
These questions belong before the architectural drawings are finalized, not after. A feasibility study exists precisely to answer them — it determines the services, specialties, and expected patient load that the design should be built around.
The Hospital Setup Cost Formula
Total Hospital Project Investment = Land + Construction + MEP + Medical Equipment + FF&E + IT + Professional Fees + Approvals + Pre-opening Expenses + Working Capital + Contingency + Financing Costs
Quoting a single “cost per bed” figure without defining scope against this formula is how promoters end up under-capitalized six months into construction — a pattern that plays out across almost every under-planned hospital project in India, regardless of city or bed count.
Hospital Setup Cost in India 2026 Part-1
Hospital Cost Breakdown, Component by Component
- Land Cost
Land can be the single largest line item, especially in metros. Beyond purchase price, factor in stamp duty, site development, approach road, parking, setbacks, FAR/FSI limits, and — critically — room to expand. A cheap plot with poor ambulance access, inadequate road width, or no expansion room is an expensive mistake wearing a low price tag.
Questions worth asking before you commit to any plot:
- Is the road wide enough for two ambulances to pass simultaneously?
- Does the local municipal FAR/FSI actually permit the built-up area your bed plan needs?
- Is there a legal, buildable path to double this facility in eight years?
- Are water, sewage, and power connections adequate for hospital-grade load, or will you need substantial augmentation?
- Construction Cost
Hospital construction is not commercial construction. ICU, OT, CSSD, Emergency, isolation rooms, imaging, laboratory, dialysis, and NICU/PICU each carry their own structural, flooring, ceiling, and finishing requirements that a standard commercial contractor will consistently underestimate. Hospital-grade flooring, seamless coving at wall-floor junctions, and vibration-controlled OT slabs alone can meaningfully shift a construction budget that was quoted using residential or commercial benchmarks.
- MEP Cost (Mechanical, Electrical, Plumbing)
This is the category inexperienced developers underestimate most often:
- Electrical — HT/LT systems, transformers, DG sets, UPS, emergency power, earthing
- HVAC — pressure-controlled areas, OT HVAC, ICU air handling, isolation-area filtration
- Plumbing — hot/cold systems, specialized drainage, water treatment
- Medical gas — oxygen, vacuum, compressed air infrastructure
Hospital design has to simultaneously solve for patient safety, infection control, and controlled air movement — a conventional building simply isn’t engineered for that from day one. MEP alone can run into a meaningfully large share of total project cost once OT-grade HVAC and medical gas pipelines are correctly specified.
- Medical Equipment
The real question isn’t “how much equipment do I need?” It’s: which equipment should I own, when should I buy it, and what patient volume justifies it? Over-equipping destroys ROI just as fast as under-equipping destroys clinical capability. A phased equipment strategy — basic at launch, advanced as OPD volume proves demand — is almost always the financially smarter path for a new facility.
- Furniture, Fixtures & Equipment
Beds, mattresses, nursing stations, pharmacy fixtures, reception, storage — individually small, collectively significant across a full facility.
- IT & Digital Infrastructure
HIS, EMR, PACS, LIS, queue management, billing, HRMS, CCTV, structured networking, cybersecurity, telemedicine, AI-readiness. Build this before construction, not as an afterthought once the walls are up — retrofitting structured cabling and server rooms into a finished building is far more expensive than planning for it in the civil drawings.
- Professional & Consultancy Fees
Architecture, MEP engineering, fire consultancy, biomedical planning, NABH consultancy, feasibility studies, DPR preparation. The cost of proper planning is trivial compared with the cost of correcting a poorly planned hospital after construction is complete.
- Licenses, Approvals & Compliance
Building approvals, fire NOC, clinical establishment registration, biomedical waste authorization, AERB requirements, blood bank permissions — all location- and service-specific. Never copy another hospital’s approval checklist blindly. Build your own statutory compliance matrix, because requirements shift by state and by local authority.
- Pre-Opening Expenses
Recruitment, training, mock drills, SOP development, trial runs, software go-live, branding, marketing, vendor onboarding. A fully constructed hospital is not automatically a functioning one.
- Working Capital
The most underestimated line item in the entire model. Construction completion ≠ financial readiness. Salaries, consumables, pharmacy inventory, insurance and TPA receivables all need funding before revenue matures — and TPA/insurance receivable cycles in India routinely run 45–90 days, which your working capital plan has to absorb without straining vendor relationships.
- Contingency
Design changes, material escalation, regulatory shifts, site surprises — build in a contingency rather than assuming your first estimate is your final number. Projects without a contingency line are, without exception, the ones that run out of money mid-construction.
- Financing Cost
Interest during construction, loan processing charges, moratorium periods, working-capital finance. Ignore this and your project looks far more profitable on paper than it will in practice.
Hospital Setup Cost in India 2026 Part-2
Hospital Setup Cost by Bed Capacity
“How much does a 20 / 30 / 50 / 100-bed hospital cost?” is the most-searched version of this question — and it doesn’t have one universal answer. It depends entirely on project scope.
20-Bed Hospital
Often a nursing-home conversion, small community hospital, or specialty/day-care hybrid for semi-urban markets. Key question: is 20 beds actually enough to support your required clinical services and financial model? At this scale, keep OT and ICU footprint tightly matched to realistic case volume rather than building “just in case” capacity that sits empty.
30-Bed Hospital
More room for multiple specialties, critical care, and future expansion — but adding beds without adding demand simply creates underutilization. This size band often makes sense when a promoter has confirmed referral pipelines (e.g., from a nursing home or clinic base) rather than a purely cold-start market.
50-Bed Hospital
The most important project size for Indian private hospital developers — a real middle ground between nursing home and full-scale hospital. But “50 beds” can describe five entirely different businesses:
- Model A — Basic secondary-care hospital
- Model B — Multispecialty hospital
- Model C — Premium hospital
- Model D — Specialty hospital
- Model E — Day-care + high OPD + limited IPD model
Same bed count. Completely different investment.
100-Bed Hospital
Substantially more complex: multiple OTs, larger ICU, HDU, bigger CSSD, heavier HVAC and medical-gas load, more elevators, larger kitchen and laundry, more parking, deeper IT. Simply doubling a 50-bed hospital does not produce an economically optimal 100-bed one — the support-service footprint (kitchen, laundry, CSSD, mortuary) scales differently from the clinical footprint.
200+ Bed Hospital
At this scale, treat the project as a healthcare campus — multiple blocks, tertiary services, specialty centres, staff facilities, central utilities, and expansion zones planned for the next 10–20 years.
→ Figure out exactly how much built-up area and land your target bed count needs: Space Calculator — Hospital Planning Masterclass
Hospital Setup Cost by City and Region in India
Location doesn’t just change land price — it changes almost every downstream cost line:
- Metro cities (Delhi NCR, Mumbai, Bengaluru, Hyderabad, Chennai, Pune) — highest land cost per square foot, but also the deepest talent pool, highest achievable ARPOB (average revenue per occupied bed), and the most competitive payer mix. Construction and MEP contractors with hospital experience are easier to source here.
- Tier-2 cities (Lucknow, Kanpur, Indore, Nagpur, Jaipur, Coimbatore, and similar) — meaningfully lower land cost, often strong underserved demand for quality secondary and tertiary care, but a smaller pool of hospital-experienced contractors and specialist doctors willing to relocate.
- Tier-3 towns and semi-urban catchments — lowest land cost, often the least competition, but OPD volumes and payer mix (higher cash-pay dependency, lower insurance penetration) need to be modelled conservatively rather than assumed.
- Uttar Pradesh and North India specifically — a market Hospital Traders works in extensively — has significant white space for NABH-ready, professionally planned 50–200 bed hospitals in Tier-2/3 towns, provided the promoter does the feasibility work rather than copying a metro hospital’s blueprint into a smaller town.
The rule holds everywhere: don’t benchmark your project against a hospital in a different city and bed tier. Benchmark it against your own catchment’s demand.
The “₹X Lakh Per Bed” Trap
You will see this claim everywhere. Treat it with suspicion every single time, and ask:
- Is land included or excluded?
- Is medical equipment included?
- Construction only, or the complete project?
- Is GST included?
- Is working capital included?
- Are CT/MRI or cath lab included?
- Is it owned land or leased property?
- Greenfield or brownfield?
Without answering these, cost-per-bed is not a reliable investment number — it’s a marketing headline.
Greenfield vs. Brownfield
Greenfield — land → master plan → design → construction → equipment → commissioning. Full planning freedom and better long-term flow, but higher capital, longer timelines, and greater execution risk.
Brownfield — expanding, renovating, or converting an existing facility. Faster deployment and an existing patient base, but you inherit existing flow problems, structural limits, and infection-control constraints that are far harder to fix retroactively.
The right question isn’t greenfield or brownfield — it’s which option creates the best risk-adjusted healthcare business for your specific market.
Specialty Mix Changes the Number More Than Bed Count Does
Two 50-bed hospitals can look identical on paper and be worlds apart in investment:
- Hospital A — Medicine, Surgery, Orthopaedics, Obstetrics, Paediatrics (secondary care)
- Hospital B — Cardiology, Neurology, Nephrology, Oncology, Critical Care, advanced diagnostics
Same 50 beds. Completely different equipment, infrastructure, manpower, HVAC, MEP, OT count, and CAPEX. Bed count alone cannot determine hospital investment.
Hospital Setup Cost in India 2026 Part-3
NABH Accreditation Cost in India
NABH-readiness is frequently treated as a Year 3 decision, added on after the hospital is already built and operating. That’s backwards — and it’s usually the more expensive path.
What NABH-thinking actually costs you if you plan for it from Day One:
- Slightly wider corridors and adjusted bed spacing in the architectural drawings — cheap to design in, expensive to retrofit
- Correctly positioned nursing stations for line-of-sight patient monitoring
- Infection-control-compliant material selection for high-risk areas (ICU, OT, isolation)
- Documentation and SOP systems built alongside operational go-live, not bolted on afterward
What it costs you if you defer it:
- Structural and layout changes to an already-operating hospital, which almost always cost more and disrupt patient care
- A longer, more expensive path to actually achieving certification once assessors identify design-stage gaps that can’t be fixed with paperwork alone
Treat NABH consultancy fees as a planning-stage investment, not a post-launch compliance expense — the sequencing is what determines whether it’s affordable or painful.
Financing a Hospital Project in India
Most hospital projects in India are funded through a mix of promoter equity, term loans from banks/NBFCs, and sometimes private equity or family-office capital for larger projects. A few things every promoter should model explicitly:
- Interest during construction — the loan clock often starts before the hospital generates a single rupee of revenue
- Moratorium period — negotiate this to align with your realistic ramp-up timeline, not an optimistic one
- Working-capital facility — separate from your construction/equipment term loan; hospitals need ongoing working-capital lines to bridge TPA and insurance receivable cycles
- Debt-to-equity ratio — lenders will scrutinize your feasibility study and financial model closely; a weak feasibility study is one of the most common reasons hospital loan applications get sent back for revision
- Equipment leasing vs. purchase — for high-cost, fast-depreciating equipment (certain imaging modalities), leasing can preserve capital for the phases of the project that can’t be leased (land, structure)
A banker’s first question is rarely “how many beds?” It’s “what does your feasibility study say about occupancy and break-even?” — which is exactly why Step 2 (market feasibility) has to happen before you approach any lender.
How Long Does It Take to Build a Hospital in India?
Timelines vary by scale, but as a planning reference:
| Project Size | Typical Planning-to-Commissioning Timeline |
| 20–30 bed (brownfield/conversion) | 6–12 months |
| 50-bed (greenfield) | 18–24 months |
| 100-bed (greenfield) | 24–36 months |
| 200+ bed campus | 36+ months, often phased |
These ranges assume feasibility and planning happen properly before construction starts. Skipping feasibility doesn’t make a hospital open faster — it just moves the delays from the planning phase (cheap to fix) into the construction and commissioning phase (expensive to fix), which is where most “greenfield hospital took 3 years longer than planned” stories actually come from.
Cost Isn’t the Real Question — Profitability Is
Say you invest ₹30 crore. The real questions aren’t about the number itself — they’re about what the number produces:
- How many OPD patients/day?
- What’s the OPD-to-IPD conversion?
- Average length of stay?
- Bed occupancy and revenue per occupied bed?
- OT and ICU utilization?
- Diagnostic and pharmacy revenue?
- EBITDA, break-even occupancy, and payback period?
A cheaper hospital is not automatically a better hospital. A poorly planned ₹20 crore hospital can underperform a strategically planned ₹30 crore one for years.
→ Model your own OPD, IPD, occupancy and EBITDA numbers: Revenue Calculator — Hospital Planning Masterclass
The Hospital Investment Equation
Market Demand → Patient Volume → Specialty Mix → Bed Requirement → Area Requirement → Infrastructure → Equipment → CAPEX → OPEX → Revenue → EBITDA → Break-even → ROI / Payback
That chain — not a floor plan — is the difference between hospital architecture and hospital planning.
The 7 Biggest Hospital Investment Mistakes
- Buying land before doing feasibility — the market should dictate the hospital, not the land.
- Designing before finalizing the business model — architecture should follow the business model, never lead it.
- Choosing bed count based on ego — “100 sounds better than 50,” but empty beds don’t generate revenue.
- Underestimating equipment — cheap equipment planning limits clinical capability; over-equipping destroys ROI.
- Ignoring working capital — opening day is not break-even day.
- Ignoring future expansion — design for today and tomorrow.
- Treating NABH as an afterthought — corridors, critical-care layout, bed spacing, and nursing-station positioning are all shaped by NABH-related patient-safety requirements. Plan for quality from Day One, not Year Three.
Reducing Hospital Cost Without Reducing Quality
Cost optimization doesn’t mean building cheaply — it means spending money where it creates clinical, operational, or financial value. That means optimizing site selection, department adjacency, patient and staff flow, procurement, energy consumption, HVAC design, digital systems, staffing, outsourcing strategy, and phased expansion — not cutting corners on infection control or patient safety.
The Future-Ready Hospital: Built for Today and Tomorrow
A modern hospital should be:
- NABH-ready — quality and patient safety integrated from planning, not retrofitted
- Digitally ready — HIS, EMR, PACS, LIS, AI-ready infrastructure
- Green-ready — energy efficiency, water conservation, sustainable design
- Patient-centric — better wayfinding, privacy, comfort
- Operationally efficient — shorter walking distances, optimized department adjacency
- Financially viable — CAPEX aligned to realistic demand and revenue
- Expansion-ready — capacity that grows without rebuilding the hospital
An 8-Step Path to Estimating Your Hospital Investment Correctly
- Define the hospital — location, beds, specialties, OPD, ICU, OT, diagnostics
- Conduct market feasibility — population, catchment, competition, payer mix, referral ecosystem
- Select the site — accessibility, plot size, road width, parking, regulations, expansion potential
- Create the clinical program — departments, beds, rooms, OTs, ICU, diagnostics, support services
- Prepare the area statement — clinical, support, administrative, circulation, utilities, parking
- Develop CAPEX — land, construction, MEP, equipment, IT, furniture, fees, approvals, pre-opening, working capital
- Develop the financial model — OPD, IPD, occupancy, revenue, OPEX, EBITDA, break-even, ROI
- Only then, develop the master plan — detailed planning and architecture come last, not first
Know Your Number Before You Spend the Money: Hospital Success Score™
Every hospital promoter — whether planning a new build, expanding, converting a nursing home, or scaling a 20-, 50-, 100-, or 200-bed facility — should know exactly where their project stands before committing crores:
| Domain | Weight |
| Market | 20 points |
| Financial Feasibility | 15 points |
| Site | 10 points |
| Clinical Model | 10 points |
| Hospital Planning | 10 points |
| Infrastructure | 10 points |
| Equipment Strategy | 5 points |
| Quality & NABH Readiness | 5 points |
| Operations | 5 points |
| Digital & Future Readiness | 5 points |
| Expansion Potential | 5 points |
🟢 80–100 — Strong project potential; proceed to detailed planning after validation 🟡 60–79 — Real potential, but optimize before major investment 🔴 Below 60 — High planning risk; do not rush into construction
→ Get your free score in a few minutes: Future-Ready Hospital Success Score™ (Free)
Want to See This Framework Explained Step-by-Step?
If you’d rather watch the full breakdown of how market demand, bed planning, CAPEX, and revenue modelling connect into one investment decision, this walkthrough covers it end to end:
▶ Hospital Planning Masterclass — Full Video Walkthrough
And when you’re ready to run the actual numbers for your own project — city, beds, specialty mix, equipment tier — the calculators are built for exactly that:
→ Hospital Planning Masterclass: Investment Calculator, Space Calculator & Revenue Calculator
Frequently Asked Questions
What is the cost of setting up a hospital in India? There is no single fixed cost. It depends on land, location, bed capacity, specialty mix, construction standards, MEP, medical equipment, technology, approvals, working capital, and operating model.
What is the cost of a 50-bed hospital in India? It varies significantly depending on whether it’s a basic secondary-care facility, a multispecialty hospital, a premium hospital, or a specialty hospital. Use a project-specific feasibility model rather than a generic number pulled from the internet.
What is the cost of a 100-bed hospital in India? A 100-bed project is meaningfully more complex than “double a 50-bed hospital” — multiple OTs, a larger ICU/HDU, bigger CSSD, heavier HVAC and medical-gas capacity, and deeper support services (kitchen, laundry, mortuary) all scale non-linearly with bed count.
What is hospital cost per bed, really? A useful benchmarking metric — never a standalone investment decision. Location, specialty mix, built-up area, infrastructure, and equipment all move the number substantially.
Is land included in hospital setup cost estimates? Sometimes, sometimes not. Always confirm what a published estimate includes before comparing it to your own numbers.
How much land does a hospital need? There’s no universal figure — it depends on bed capacity, built-up area, local FAR/FSI, parking, setbacks, road access, and future expansion plans.
Should I build 50 beds or 100 beds? Don’t decide based on available capital alone. Let market demand, catchment, specialty mix, patient volume, and your financial model make that call.
How much working capital does a new hospital need? Enough to cover salaries, consumables, and operating expenses through the ramp-up period before occupancy stabilizes — typically several months of full operating expenses, since TPA/insurance receivables alone can take 45–90 days to convert to cash.
Is NABH accreditation mandatory before opening a hospital? No, but planning your architecture and SOPs with NABH standards in mind from Day One is far cheaper than retrofitting an operating hospital to meet them later.
Should NABH be considered during hospital planning? Yes — corridors, critical-care layout, bed spacing, and nursing-station positioning are all shaped by NABH-related patient-safety considerations. Integrate it from the planning stage, not after construction.
How is a hospital project typically financed in India? Usually a mix of promoter equity and term loans from banks or NBFCs, with a separate working-capital facility for post-launch operations. Lenders weigh your feasibility study and financial model heavily in the approval decision.
How long does it take to build a hospital in India? Roughly 18–24 months for a 50-bed greenfield project and 24–36 months for a 100-bed greenfield project, assuming feasibility and planning are done properly before construction begins.
Is hospital planning different from hospital architecture? Yes. Architecture focuses on the physical building. Hospital planning goes deeper — into demand, clinical services, bed planning, patient and staff flow, equipment, operations, compliance, technology, financial viability, and expansion. A successful hospital needs both.
What’s the difference between greenfield and brownfield hospital projects? Greenfield means building from land upward with full design freedom but higher capital and longer timelines. Brownfield means expanding or converting an existing facility — faster, but constrained by existing structural and flow limitations.
Why do two hospitals with the same bed count cost different amounts? Because bed count alone doesn’t determine cost — specialty mix, ICU depth, equipment tier, construction standards, MEP specification, and location all move the number independently of beds.
What’s the biggest mistake first-time hospital promoters make? Buying land or finalizing architecture before completing a market feasibility study — letting the site or the ego-driven bed count dictate the hospital instead of letting market demand dictate it.
Can I reduce hospital setup cost without compromising quality? Yes — through better site selection, phased equipment procurement, efficient department adjacency and patient flow, energy-efficient HVAC design, and a phased expansion strategy, rather than cutting corners on infection control or patient safety.
Where should I start if I’m serious about building a hospital in India? Start with a market feasibility study and a Hospital Success Score™ assessment — before land, before architecture, before equipment orders. Everything downstream should be built on that foundation.
The Most Important Question
Don’t ask: “How much will my hospital cost?”
Ask: “What hospital should I build, for whom, where, at what scale, with what investment, and how will it become financially sustainable?”
That is the real hospital-planning question — and it’s the one that separates hospitals that thrive from hospitals that quietly bleed capital for a decade.
Before You Invest Another Rupee
Planning a new hospital? Expanding an existing one? Converting a nursing home?
Get an independent read on your project across Market → Site → Bed Capacity → Clinical Model → CAPEX → Equipment → NABH Readiness → Operations → Financial Viability → Future Expansion.
→ Get Your Free Future-Ready Hospital Success Score™
→ Access the Full Hospital Planning Masterclass (Investment, Space & Revenue Calculators)
▶ Watch: Hospital Planning Masterclass Walkthrough
Hospital project costs are indicative and project-specific. Actual costs vary by location, land, specifications, clinical scope, equipment, statutory requirements, financing, inflation, procurement strategy, and execution. A detailed feasibility study, area program, BOQ, and financial model should be prepared before making investment decisions.
Author: Dr. D. K. Rai Future-Ready Hospital Strategist | Hospital Planning & NABH Consultant Future-Ready Hospital Movement™
Updated for 2026