
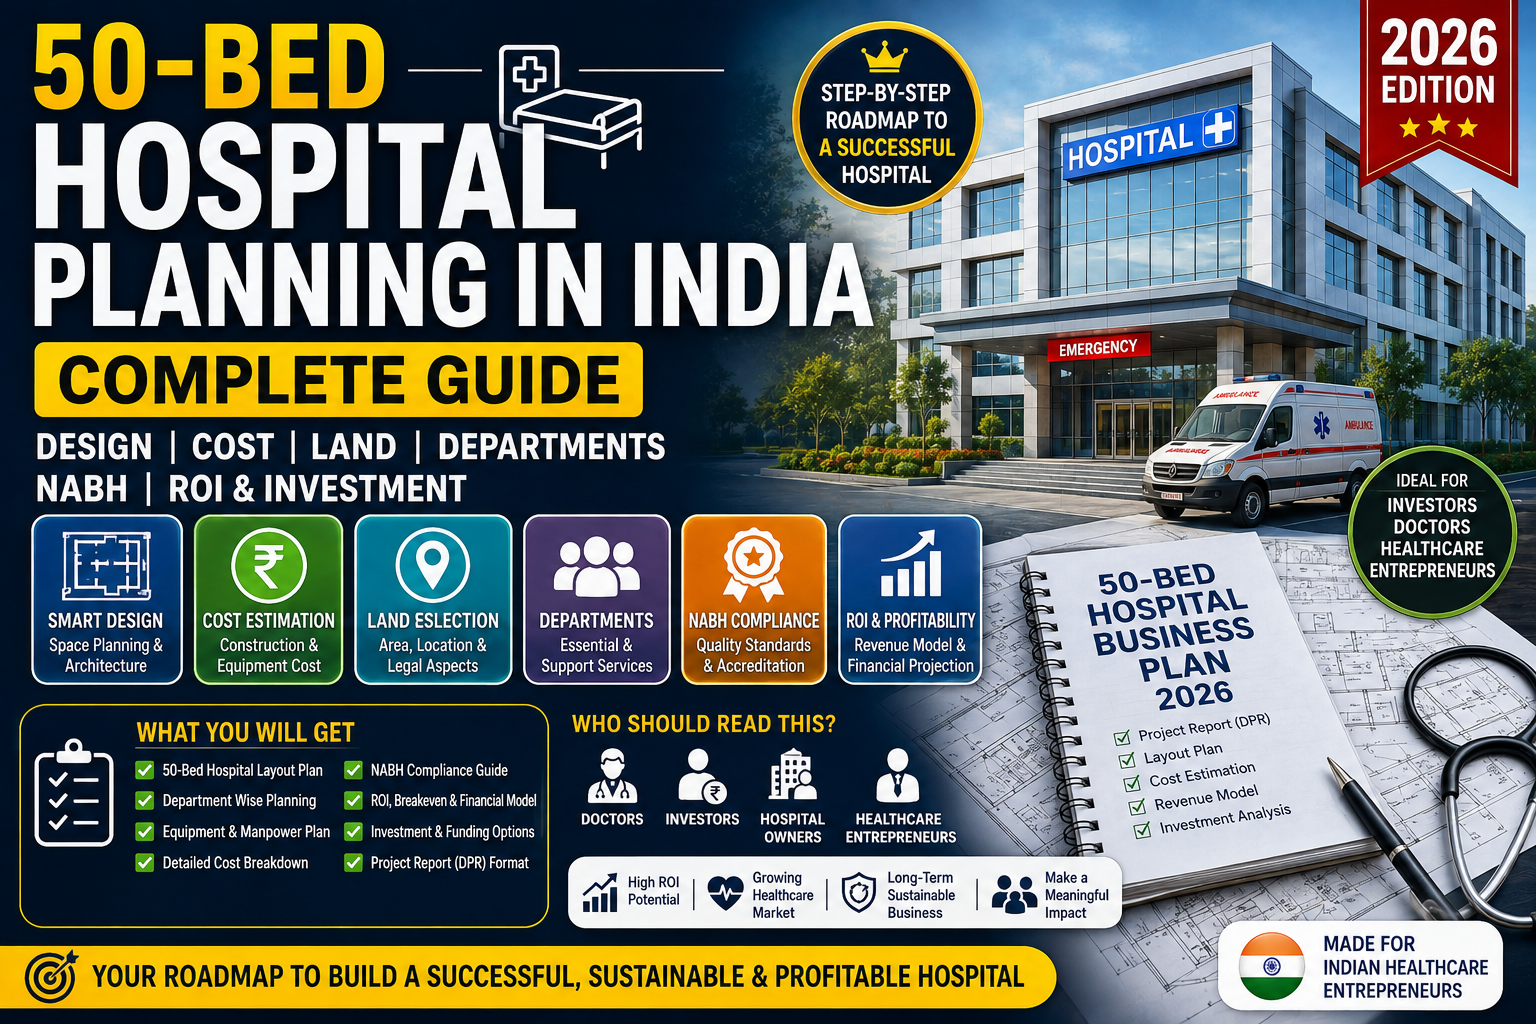
50-Bed Hospital Planning in India: Complete Guide to Design, Cost, Land, Departments, NABH, ROI & Investment
The Complete 2026 Hospital Planning Blueprint for Doctors, Hospital Owners, Investors & Healthcare Entrepreneurs
Planning a 50-bed hospital in India?
The biggest mistake is to start with an architect.
A successful hospital does not begin with a building drawing.
It begins with a feasibility model, catchment analysis, clinical strategy, patient-flow design, financial model, compliance roadmap and operational plan.
A beautifully designed hospital can still fail financially.
A modest-looking hospital can become highly profitable if its:
- location is right,
- departments are correctly selected,
- bed mix is optimized,
- doctor model is sustainable,
- diagnostic and procedure services are planned properly,
- patient flow is efficient,
- construction cost is controlled,
- compliance is built into the design,
- and the hospital reaches sustainable occupancy.
This is why 50-bed hospital planning is not simply an architectural project.
It is a healthcare business transformation project.
This comprehensive guide explains how to plan a 50-bed hospital in India—including:
- Hospital feasibility study
- Land requirement
- Built-up area
- Hospital design
- Department planning
- Bed distribution
- ICU and OT planning
- Emergency planning
- Diagnostics
- Medical equipment
- Manpower
- NABH readiness
- Licences and statutory approvals
- Construction cost
- Equipment investment
- Working capital
- Revenue model
- Break-even
- ROI
- Common mistakes
- Future expansion
- And the strategic framework for building a future-ready hospital
Table of Contents
- What Is a 50-Bed Hospital?
- Is a 50-Bed Hospital a Good Investment in India?
- The First Question: Should You Build 50 Beds?
- 50-Bed Hospital Feasibility Study
- Location & Catchment Area Analysis
- How Much Land Is Required?
- How Much Built-Up Area Is Required?
- Ideal 50-Bed Hospital Bed Mix
- Departments Required
- OPD Planning
- Emergency & Casualty Planning
- ICU Planning
- Operation Theatre Planning
- Labour Room & Maternity
- Diagnostics
- Pharmacy
- CSSD
- Kitchen, Laundry & Support Services
- Hospital Architecture & Zoning
- Patient Flow Design
- NABH Planning
- Statutory Approvals & Licences
- Hospital Equipment Planning
- Manpower Planning
- 50-Bed Hospital Construction Cost
- Total Investment Required
- Land Cost
- Pre-Opening Expenses
- Working Capital
- Revenue Model
- Occupancy & Break-Even
- ROI & Payback
- Sample Financial Model
- How to Reduce Hospital Investment Without Reducing Quality
- Mistakes That Can Destroy Hospital ROI
- Future Expansion Strategy
- Future-Ready Hospital Design
- Hospital Planning Timeline
- Hospital Planning Checklist
- Final Strategic Advice
- Hospital Traders 50-Bed Hospital Planning Framework
- Frequently Asked Questions
1. What Is a 50-Bed Hospital?
A 50-bed hospital is generally positioned as a small-to-mid-sized secondary-care hospital, depending on its clinical scope.
It can be designed around specialties such as:
- Internal Medicine
- General Surgery
- Obstetrics & Gynaecology
- Orthopaedics
- Paediatrics
- ENT
- Ophthalmology
- General Emergency
- Anaesthesia
- Critical Care
- Diagnostic Services
However, the exact department mix should never be selected simply because “every hospital has these departments.”
The correct question is:
Which clinical services can generate sustainable patient demand in this hospital’s catchment area?
A 50-bed hospital in a Tier-2 city may require a completely different business model from a 50-bed hospital in Delhi NCR, a district headquarters, a highway location or a semi-urban town.
2. Is a 50-Bed Hospital a Good Investment in India?
Potentially—yes.
But 50 beds by itself does not create a profitable hospital.
Hospital profitability is influenced by:
Location × Patient Demand × Specialty Mix × Doctor Network × Occupancy × ARPOB × Procedure Mix × Cost Control × Patient Experience
A hospital can have 50 beds and remain underutilized.
Another hospital with the same 50 beds can achieve strong performance because it has:
- better location,
- stronger doctors,
- higher OPD conversion,
- better surgical volumes,
- stronger diagnostics,
- better referral relationships,
- efficient staffing,
- and disciplined financial management.
Therefore:
Never ask:
“How much does a 50-bed hospital cost?”
Ask:
“What hospital model can generate the highest sustainable return from this location and investment?”
That is the beginning of intelligent hospital planning.
3. The First Question: Should You Build 50 Beds?
This is one of the most important decisions.
A hospital should not be sized according to the investor’s available land alone.
It should be sized according to:
Demand
- Population within 5–10 km
- Population within 10–20 km
- Competitor hospitals
- Existing bed capacity
- Specialty availability
- Disease burden
- Insurance penetration
- Government schemes
- Corporate demand
- Local referral patterns
Economics
- Land cost
- Construction cost
- Equipment investment
- Doctor cost
- Nursing cost
- Working capital
- Expected occupancy
- Average revenue per occupied bed
- Procedure revenue
- Diagnostic revenue
Strategic Positioning
Will the hospital compete as:
- General hospital?
- Women & child hospital?
- Orthopaedic centre?
- Diabetes & metabolic hospital?
- Surgical hospital?
- Emergency-focused hospital?
- Day-care and short-stay hospital?
- Family hospital?
- Specialty-focused hospital?
The answer dramatically changes the design.
4. 50-Bed Hospital Feasibility Study
Before purchasing land or finalizing architecture, prepare a detailed feasibility study.
The Hospital Feasibility Framework
A. Market Feasibility
Study:
- Catchment population
- Demographics
- Income profile
- Existing hospitals
- Competitor specialties
- Bed strength
- OPD volumes
- IPD volumes
- Surgery volumes
- ICU availability
- Diagnostic availability
- Pricing
B. Clinical Feasibility
Determine:
- Core specialties
- Supporting specialties
- Emergency services
- ICU requirement
- OT requirement
- Maternity requirement
- Diagnostic requirement
C. Technical Feasibility
Evaluate:
- Land
- Access
- Road width
- Parking
- Floor potential
- Fire access
- Utilities
- Power availability
- Water
- Sewage
- Medical gases
- Biomedical waste systems
D. Financial Feasibility
Calculate:
- Land investment
- Construction
- Interiors
- Equipment
- Furniture
- IT
- Licences
- Pre-opening expenses
- Working capital
- Salaries
- Marketing
- Interest
- Depreciation
E. Operational Feasibility
Model:
- OPD
- Emergency
- Admissions
- Surgeries
- Diagnostics
- Pharmacy
- ICU utilization
- OT utilization
- Bed occupancy
F. Compliance Feasibility
Plan for applicable:
- Clinical establishment requirements
- Fire safety
- Biomedical waste
- Pharmacy
- AERB/radiology requirements
- PNDT, where applicable
- Blood storage/blood centre requirements, where applicable
- Pollution/environmental requirements
- Lift/electrical requirements
- Labour-related requirements
- Local building permissions
- State-specific requirements
- NABH requirements
5. Location & Catchment Area Analysis
Location can make or break a hospital.
A hospital should ideally have:
- Good road visibility
- Easy ambulance access
- Strong public transport connectivity
- Adequate parking
- Good residential catchment
- Limited direct competition or an underserved specialty
- Future urban growth potential
Do not evaluate land only on:
“It is cheap.”
Evaluate it on:
“How many patients can this location realistically generate?”
6. How Much Land Is Required for a 50-Bed Hospital?
There is no single universal land size that works for every 50-bed hospital.
The requirement depends on:
- Local building regulations
- FAR/FSI
- Ground coverage
- Setbacks
- Parking requirements
- Number of floors
- Basement requirements
- Fire access
- Future expansion
- Hospital design
- Service yard
- Oxygen and utility areas
Practical Planning Range
For many projects, a planning exercise may begin with approximately:
0.5–1.5 acres
but this should not be treated as a statutory minimum.
A multi-storey urban hospital may operate on significantly less land.
A low-rise hospital with extensive parking and future expansion may require substantially more.
Smart Strategy
Do not purchase land first and then ask an architect to “fit a hospital.”
Instead:
Land → Feasibility → Capacity → Clinical Model → Master Plan → Financial Model
should be evaluated together.
7. How Much Built-Up Area Is Required?
A 50-bed hospital may commonly require approximately:
25,000–40,000 sq. ft. of built-up area
depending on:
- Specialty mix
- ICU percentage
- OT complexity
- Diagnostics
- OPD size
- Circulation
- Support services
- Administrative space
- Future expansion
- Parking strategy
- Building regulations
A useful preliminary planning assumption can be:
500–800 sq. ft. per bed
but this is a planning benchmark—not a universal statutory requirement.
The right number comes from the actual hospital functional programme.
8. Ideal 50-Bed Hospital Bed Mix
There is no universal “perfect” bed distribution.
However, a conceptual model could look like:
| Category | Indicative Beds |
|---|---|
| General/Semi-Private | 24 |
| Private Rooms | 10 |
| ICU/HDU | 6 |
| Maternity | 5 |
| Paediatric | 3 |
| Isolation/Other | 2 |
| Total | 50 |
This should be modified according to the hospital’s specialty strategy.
For example:
Surgical Hospital
More:
- Private rooms
- Surgical beds
- ICU/HDU
- OT capacity
Women & Child Hospital
More:
- Maternity
- NICU
- Paediatric beds
- Labour room
General Family Hospital
Balanced:
- Medicine
- Surgery
- Orthopaedics
- Obstetrics
- Paediatrics
- Emergency
9. Departments Required in a 50-Bed Hospital
A typical hospital may include:
Clinical Departments
- Medicine
- General Surgery
- Obstetrics & Gynaecology
- Orthopaedics
- Paediatrics
- Anaesthesia
- Emergency Medicine
- Critical Care
Additional specialties can be added based on market demand.
Diagnostic Departments
- Laboratory
- X-ray
- Ultrasound
- ECG
- CT, where commercially justified
- Other imaging through in-house or outsourced models
Patient Services
- OPD
- Emergency
- IPD
- Pharmacy
- Billing
- Insurance/TPA
- Medical records
- Patient relations
Support Services
- CSSD
- Housekeeping
- Laundry
- Kitchen
- Biomedical waste management
- Stores
- Maintenance
- Engineering
- Security
- IT
- Medical gases
10. OPD Planning
OPD is not just a waiting room.
It is the patient acquisition engine of the hospital.
A properly planned OPD should include:
- Registration
- Waiting
- Consultation rooms
- Examination areas
- Procedure rooms
- Nursing support
- Pharmacy access
- Diagnostics access
- Billing
- Patient toilets
- Accessibility provisions
Most important principle:
Design OPD around patient flow—not room count.
The patient should be able to move naturally from:
Registration → Consultation → Investigation → Billing → Pharmacy → Follow-up
without unnecessary movement.
11. Emergency & Casualty Planning
Emergency should have:
- Ambulance entry
- Dedicated access
- Triage
- Resuscitation area
- Examination area
- Observation beds
- Nursing station
- Doctor workstation
- Medication storage
- Emergency equipment
- Oxygen
- Suction
- Defibrillator
- Monitoring
- Easy access to diagnostics
- Rapid access to OT/ICU
The emergency department should not be treated as an afterthought.
Its relationship with:
ICU + OT + Imaging + Laboratory + Blood Support
is critical.
12. ICU Planning
A 50-bed hospital may consider approximately:
5–8 critical-care beds
depending on the clinical model.
The ICU should have:
- Appropriate bed spacing
- Central monitoring
- Medical gases
- Suction
- Emergency power
- Nurse station
- Isolation capability
- Clean/dirty utility
- Hand hygiene facilities
- Equipment storage
- Easy access to OT and emergency
If the hospital intends to undertake major surgeries, ICU/HDU capacity becomes especially important.
13. Operation Theatre Planning
For many 50-bed hospitals, a practical initial configuration may be:
2 Operating Rooms
For example:
- Major OT
- Minor/Day-care OT
Depending on specialties and projected surgical volumes, a hospital may eventually require additional theatres.
The OT complex should be designed with:
- Reception/change area
- Pre-operative area
- Operating rooms
- Scrub areas
- Sterile circulation
- Recovery/PACU
- Clean utility
- Dirty utility
- Sterile storage
- Instrument storage
- CSSD relationship
- Anaesthesia support
Golden Rule
Do not build OTs simply because:
“A 50-bed hospital should have 2 OTs.”
Build OT capacity according to:
Expected surgical volume × procedure mix × theatre utilization × future growth
14. Labour Room & Maternity
If Obstetrics & Gynaecology is a core service, consider:
- Labour room
- Labour observation
- Delivery room
- Newborn stabilization
- Post-delivery recovery
- Maternity beds
- Nursing station
- Clean/dirty utility
- Doctor workstation
- Emergency access
- OT connectivity
Maternity planning must be integrated with:
OT + neonatal support + emergency + blood support + ICU/HDU
15. Diagnostics
A 50-bed hospital should determine carefully what to own and what to outsource.
Laboratory
Potential services:
- Haematology
- Biochemistry
- Clinical pathology
- Microbiology
- Immunology
- Emergency testing
Imaging
Depending on the business model:
- X-ray
- Ultrasound
- CT
- MRI through referral/outsourcing initially
Buy vs Outsource
The right question is not:
“Can we afford a CT scanner?”
It is:
“Will the expected patient volume justify the capital, staffing, maintenance and utilization requirements?”
Underutilized equipment is one of the most common hidden drains on hospital profitability.
16. Pharmacy
Hospital pharmacy should be strategically located for:
- OPD
- Emergency
- IPD
- Discharge
- 24×7 requirements where applicable
Plan:
- Drug storage
- Cold chain
- Controlled medication storage
- Dispensing
- Inventory management
- Expiry management
- Billing integration
A hospital can lose significant money through poor inventory control even when revenue appears healthy.
17. CSSD
CSSD is the invisible backbone of a surgical hospital.
It should support:
Decontamination → Cleaning → Packing → Sterilization → Storage → Distribution
Its relationship with:
- OT
- wards
- procedure rooms
- emergency
must be considered during the design stage.
Do not “find a room” for CSSD after the architecture is completed.
18. Kitchen, Laundry & Support Services
Depending on the operating model, the hospital may require:
- Kitchen
- Dietary service
- Laundry
- Housekeeping stores
- Biomedical waste holding area
- General stores
- Linen stores
- Engineering area
- Electrical room
- DG/backup power
- HVAC systems
- Medical gas systems
- STP/ETP as applicable
These areas generate little direct revenue—but poor planning can create major operational costs.
19. Hospital Architecture & Zoning
A world-class hospital is not defined by marble, glass or expensive interiors.
It is defined by:
Safe movement + efficient workflow + infection prevention + staff productivity + patient experience + future flexibility.
A 50-bed hospital should ideally have clear zoning.
Suggested Zones
Public Zone
- Entrance
- Reception
- OPD
- Pharmacy
- Billing
- Waiting
Clinical Zone
- Wards
- ICU
- Emergency
- OT
- Labour room
- Diagnostics
Restricted Zone
- OT
- CSSD
- ICU
- Critical clinical areas
Service Zone
- Kitchen
- Laundry
- Stores
- Biomedical waste
- Engineering
- Utility areas
Administrative Zone
- Hospital administration
- HR
- Finance
- Medical administration
- Quality department
- Medical records
20. Patient Flow Design
One of the most powerful hospital-planning principles is:
“Separate flows wherever necessary.”
Think about:
- Patients
- Staff
- Doctors
- Clean materials
- Dirty materials
- Food
- Linen
- Waste
- Biomedical waste
- Emergency patients
- Ambulances
Poor flow creates:
- delays,
- infection risks,
- staff fatigue,
- congestion,
- patient dissatisfaction,
- and unnecessary operating costs.
21. NABH Planning
If you want a future-ready hospital, NABH should not be treated as a certification project that begins after construction.
It should influence the hospital from the design stage.
For hospitals up to 50 sanctioned beds, NABH’s current Entry-Level framework classifies them under the Small Healthcare Organisation category. Hospitals above 50 beds fall into the hospital category under the applicable framework.
The current Entry-Level framework addresses 10 major areas:
- Access, Assessment & Continuity of Care
- Care of Patients
- Management of Medication
- Patient Rights & Education
- Infection Prevention & Control
- Patient Safety & Quality Improvement
- Responsibility of Management
- Facility Management & Safety
- Human Resource Management
- Information Management System
NABH-ready planning should therefore address:
- Patient identification
- Consent
- Medication management
- Infection control
- Hand hygiene
- Fire safety
- Emergency preparedness
- Clinical documentation
- Quality indicators
- Incident reporting
- Credentialing
- Training
- Biomedical equipment
- Facility safety
- Medical records
- Patient rights
The strategic advantage
Instead of:
Build → Operate → Discover gaps → Correct → Apply for NABH
use:
Plan → Design → Build → Implement → Measure → Improve → Apply
This saves time, money and rework.
22. Statutory Approvals & Licences
The exact approvals depend on:
- State
- Location
- Building
- Clinical services
- Equipment
- Pharmacy
- Imaging
- Blood services
- Fire systems
- Waste systems
- Applicable local laws
The project team should prepare a Statutory Compliance Matrix before construction.
Possible approvals/registrations may include:
- Clinical establishment registration
- Building approval
- Fire NOC
- Biomedical waste authorization
- Pharmacy licence
- Drug licence
- AERB-related approval for applicable radiology equipment
- PNDT registration where applicable
- Lift approvals
- Electrical approvals
- Pollution/environmental permissions
- Labour-related registrations
- Food licence where applicable
- Blood storage/blood centre permissions where applicable
- Local authority permissions
Important:
Do not use an internet checklist blindly.
Every project should have a location-specific statutory applicability assessment.
23. Hospital Equipment Planning
Equipment should be planned by department.
Major Equipment Categories
Emergency
- Defibrillator
- Patient monitors
- Ventilator
- ECG
- Suction
- Emergency trolley
- Infusion pumps
ICU
- Multiparameter monitors
- Ventilators
- Infusion pumps
- Syringe pumps
- Central monitoring
- Emergency equipment
OT
- OT table
- Anaesthesia workstation
- Surgical lights
- Electrosurgical unit
- Monitors
- Surgical instruments
- Recovery equipment
Laboratory
- Haematology analyser
- Biochemistry analyser
- Electrolyte analyser
- Centrifuges
- Microscopes
- Refrigeration
- Emergency testing equipment
Imaging
- X-ray
- Ultrasound
- Other imaging based on feasibility
24. Manpower Planning
People are usually the largest recurring operating expense.
A 50-bed hospital may require a combination of:
Clinical
- Medical superintendent/administrator
- Resident doctors
- Consultants
- Medical officers
- Anaesthetists
- Nurses
- Technicians
- Pharmacists
Non-Clinical
- Hospital administration
- Finance
- HR
- Billing
- Front office
- Insurance/TPA
- Quality
- Housekeeping
- Security
- Maintenance
- IT
Critical principle:
Do not calculate manpower simply as:
“50 beds = X employees.”
Calculate it based on:
Bed mix + occupancy + shifts + departments + emergency coverage + OT schedule + ICU + diagnostics + service model
25. 50-Bed Hospital Construction Cost in India
This is one of the most searched questions—and one of the most misunderstood.
There is no single national cost.
Construction cost depends on:
- City
- Land conditions
- Building height
- Structure
- HVAC
- MEP
- Fire systems
- Medical gases
- Interiors
- Flooring
- OT complexity
- ICU complexity
- Electrical systems
- Elevators
- Plumbing
- Finishes
- Parking
- Local labour rates
Preliminary Planning Range
For early-stage feasibility, a 50-bed hospital may often be modeled around:
₹2,200–₹3,500+ per sq. ft.
for broad building/construction-related planning, depending heavily on specification and location.
If the hospital has approximately:
25,000–40,000 sq. ft.
the construction component could therefore broadly fall around:
₹5.5 crore – ₹14 crore+
This is only a preliminary planning range.
It is not a quotation.
Premium hospitals, high-end MEP, extensive HVAC, modular OTs, sophisticated ICU systems and expensive cities can push the cost considerably higher.
26. Total Investment Required
Construction is only one component.
A more realistic project budget includes:
| Investment Component | Indicative Planning Range |
|---|---|
| Land | Highly location dependent |
| Building & Construction | ₹5.5–14+ Cr |
| Medical Equipment | ₹2–5+ Cr |
| Furniture & Interiors | ₹0.75–2 Cr |
| IT & Hospital Information Systems | ₹0.20–0.75 Cr |
| Pre-opening Expenses | ₹0.25–0.75 Cr |
| Professional/Consultancy | Project dependent |
| Working Capital | ₹1–3+ Cr |
| Contingency | 5–10% recommended |
| Excluding Land | ~₹9–25+ Cr possible |
These are strategic feasibility ranges, not fixed market quotations.
A lean secondary-care model can be significantly lower.
A premium multi-specialty hospital can be significantly higher.
27. Land Cost
Land can completely change the project economics.
For example:
Model A — Lower Land Cost
Land:
₹2 crore
Hospital investment excluding land:
₹10 crore
Total:
₹12 crore
Model B — Expensive Urban Location
Land:
₹15 crore
Hospital investment excluding land:
₹12 crore
Total:
₹27 crore
The clinical operation may be identical.
But the ROI can be dramatically different.
This is why:
Land should be evaluated as part of hospital feasibility—not as a separate real-estate purchase.
28. Pre-Opening Expenses
Before the first patient arrives, you may spend on:
- Recruitment
- Training
- Marketing
- Branding
- Licences
- Consultants
- IT
- Software
- Trial runs
- SOP development
- NABH preparation
- Equipment installation
- Calibration
- Consumables
- Uniforms
- Housekeeping
- Security
- Administrative setup
Many promoters underestimate this phase.
29. Working Capital
The hospital may require several months of working capital before reaching stable occupancy.
Plan for:
- Salaries
- Utilities
- Drugs
- Consumables
- Maintenance
- Rent, if applicable
- Loan EMI/interest
- Marketing
- Vendor payments
- Administrative expenses
Golden Rule:
Never spend the entire capital on:
Land + Building + Equipment
and leave nothing for operations.
A hospital without working capital can have a beautiful building and still struggle.
30. Revenue Model
A hospital has multiple revenue engines.
Primary Revenue Streams
1. OPD
Consultation fees.
2. IPD
Room and bed charges.
3. Procedures
- Surgery
- Endoscopy
- Minor procedures
- Day-care procedures
4. ICU
Critical-care revenue.
5. Diagnostics
- Laboratory
- X-ray
- Ultrasound
- CT
- Other diagnostics
6. Pharmacy
In-house pharmacy where permitted and appropriately structured.
7. Emergency
Emergency consultations and procedures.
8. Packages
- Maternity
- Surgery
- Health check-ups
- Preventive care
9. Corporate/Insurance/TPA
Contractual patient acquisition channels.
10. Government Schemes
Where eligibility and empanelment apply.
31. Occupancy & Break-Even
Hospital ROI is heavily influenced by occupancy.
Imagine:
50 beds × 70% occupancy = 35 occupied beds
If average length of stay is:
3 days
then annual admissions are approximately:
35 × 365 ÷ 3
= 4,258 admissions/year
or approximately:
355 admissions/month
This demonstrates why bed occupancy alone is not enough.
You must model:
- Average length of stay
- Revenue per admission
- Revenue per occupied bed day
- Surgery percentage
- ICU percentage
- Diagnostic revenue
- Pharmacy revenue
- OPD conversion
32. ROI & Payback
Do not calculate hospital ROI using:
Revenue − Salary = Profit
A proper model should include:
Revenue
OPD + IPD + ICU + OT + Diagnostics + Pharmacy + Procedures + Packages
Variable Costs
- Drugs
- Consumables
- Implants
- Outsourced services
- Procedure-specific costs
Fixed Costs
- Salaries
- Utilities
- Maintenance
- Rent
- Administration
- Security
- Housekeeping
- IT
- Marketing
Financial Costs
- Interest
- Depreciation
- Loan repayment structure
Then calculate:
EBITDA
EBIT
PAT
Cash Flow
DSCR
Break-even occupancy
ROCE
Project IRR
Payback period
33. Sample Financial Model
Consider a hypothetical 50-bed hospital.
Assumptions
Beds:
50
Occupancy:
65%
Average occupied beds:
32.5
Average revenue per occupied bed day:
₹8,000
Annual bed-day revenue:
32.5 × 365 × ₹8,000
≈ ₹9.49 crore
Now add:
- OPD
- Diagnostics
- Pharmacy
- Emergency
- Procedures
- Surgery
- ICU
- Health packages
Suppose the total hospital revenue reaches approximately:
₹13–15 crore annually
The hospital’s profitability will then depend on:
- Staffing cost
- Doctor payout
- Consumables
- Rent/interest
- Utilities
- Maintenance
- Marketing
- Administration
- Insurance/TPA mix
- Government scheme rates
- Specialty mix
A hospital with ₹15 crore revenue can be highly profitable—or barely profitable.
Revenue is not ROI.
34. How to Reduce Hospital Investment Without Reducing Quality
This is where intelligent planning creates enormous value.
Strategy 1: Build in Phases
Instead of constructing everything immediately:
Phase 1
- 30–40 operational beds
- Core OPD
- Emergency
- 1–2 OT
- ICU/HDU
- Diagnostics
- Pharmacy
Phase 2
Expand toward 50 beds.
Phase 3
Add:
- Advanced diagnostics
- More specialties
- Additional ICU
- Additional OT
- Day-care
- Specialty centres
35. Use “Shell Space” Strategically
Design future departments into the master plan.
Build the infrastructure intelligently so future expansion does not require major demolition.
This is much cheaper than redesigning an operating hospital.
36. Do Not Buy Every Machine on Day One
One of the biggest mistakes is:
“We need a complete hospital, so let’s buy everything.”
Instead divide equipment into:
Must Have
Essential for launch.
Should Have
Required after initial patient volume.
Can Outsource
Low-volume or high-capital services.
Future Investment
Equipment that becomes justified after demand is proven.
37. Mistakes That Can Destroy Hospital ROI
Mistake #1
Buying expensive land without feasibility.
Mistake #2
Starting architecture before defining the clinical model.
Mistake #3
Copying another hospital’s floor plan.
Mistake #4
Overbuilding.
Mistake #5
Underbuilding critical services.
Mistake #6
Ignoring parking.
Mistake #7
Poor emergency access.
Mistake #8
Treating NABH as paperwork.
Mistake #9
Buying underutilized equipment.
Mistake #10
Overestimating occupancy.
Mistake #11
Underestimating working capital.
Mistake #12
Depending on one doctor.
Mistake #13
Ignoring referral-network development.
Mistake #14
Ignoring digital patient acquisition.
Mistake #15
Designing for today’s demand instead of tomorrow’s growth.
38. Future-Ready Hospital Design
A modern hospital should be designed for:
Digital
- HIS
- EMR
- Online appointments
- Digital payments
- Patient communication
- Analytics
- Telemedicine
Quality
- NABH readiness
- Quality indicators
- Incident reporting
- Infection control
- Patient safety
Sustainability
- Energy efficiency
- Water efficiency
- Solar potential
- Waste segregation
- Efficient HVAC
- LED systems
- Smart monitoring
Patient Experience
- Wayfinding
- Comfortable waiting
- Accessibility
- Digital registration
- Transparent billing
- Family communication
Future Expansion
- Additional beds
- Additional OT
- ICU expansion
- Specialty centres
- Advanced diagnostics
39. The 50-Bed Hospital Master Planning Sequence
A professional hospital project should follow this sequence:
Stage 1 — Vision
Define:
- Owner objective
- Investment capacity
- Clinical positioning
- Target market
↓
Stage 2 — Feasibility
Study:
- Market
- Competition
- Catchment
- Demand
- Pricing
- Financial viability
↓
Stage 3 — Site Selection
Evaluate:
- Land
- Access
- Regulations
- Parking
- Expansion
↓
Stage 4 — Clinical Programme
Define:
- Departments
- Bed mix
- OPD
- ICU
- OT
- Emergency
- Diagnostics
↓
Stage 5 — Financial Model
Calculate:
- CAPEX
- OPEX
- Revenue
- EBITDA
- Break-even
- ROI
↓
Stage 6 — Master Planning
Develop:
- Zoning
- Functional relationships
- Patient flow
- Staff flow
- Service flow
↓
Stage 7 — Architecture & Engineering
Develop:
- Architectural drawings
- MEP
- HVAC
- Fire
- Medical gases
- Electrical
- Plumbing
↓
Stage 8 — NABH & Compliance Integration
Embed:
- SOP requirements
- Safety
- Infection control
- Documentation
- Quality systems
↓
Stage 9 — Procurement
Plan:
- Equipment
- Furniture
- IT
- Consumables
- Vendors
↓
Stage 10 — Recruitment & Training
Build the team.
↓
Stage 11 — Pre-Opening
Conduct:
- Mock drills
- Trial runs
- Equipment validation
- Staff training
- Documentation
- Compliance verification
↓
Stage 12 — Go-Live
Open with controlled capacity.
↓
Stage 13 — Stabilization
Measure:
- OPD
- Occupancy
- Revenue
- Patient satisfaction
- Quality indicators
- OT utilization
- Doctor productivity
- Cost per occupied bed
40. 50-Bed Hospital Planning Checklist
Before investing, ask:
- Have I completed a feasibility study?
- Is the catchment area large enough?
- Have I mapped competitors?
- Have I calculated existing hospital beds?
- Have I defined my specialty positioning?
- Is the land legally and technically suitable?
- Have I checked applicable building regulations?
- Have I calculated FAR/FSI?
- Have I planned parking?
- Have I planned emergency access?
- Have I calculated built-up area?
- Have I developed a functional programme?
- Have I optimized the bed mix?
- Have I planned ICU capacity?
- Have I planned OT capacity?
- Have I planned diagnostics?
- Have I planned CSSD?
- Have I planned medical gases?
- Have I planned fire safety?
- Have I prepared the statutory approval matrix?
- Have I integrated NABH requirements?
- Have I prepared the equipment master list?
- Have I prepared manpower calculations?
- Have I calculated working capital?
- Have I modelled break-even occupancy?
- Have I calculated debt servicing?
- Have I created a 3–5 year financial projection?
- Have I planned Phase 2 expansion?
- Have I created a patient acquisition strategy?
If several answers are “No,” the project is not yet ready for construction.
41. The Hospital Traders 50-Bed Hospital Planning Framework™
At Hospital Traders, we believe a hospital should not be planned as:
Land + Building + Equipment
Instead, it should be planned as:
VISION → FEASIBILITY → CLINICAL MODEL → FINANCIAL MODEL → DESIGN → COMPLIANCE → OPERATIONS → GROWTH
Our approach is built around five interconnected dimensions:
1. Hospital Business Intelligence™
Where should the hospital compete?
2. Clinical Planning Intelligence™
What services should the hospital provide?
3. Financial Intelligence™
How much should the promoter invest—and what should the hospital earn?
4. Compliance-by-Design™
How can NABH, patient safety and statutory requirements be integrated from the beginning?
5. Future-Ready Hospital Design™
How can the hospital grow without expensive redesign?
This transforms hospital planning from:
“Draw my hospital.”
into:
“Design my healthcare business.”
42. Frequently Asked Questions
How much does it cost to build a 50-bed hospital in India?
There is no single fixed number.
A preliminary feasibility model may place the investment excluding land broadly around ₹9–25+ crore, depending on construction quality, equipment, location, clinical complexity, interiors, technology and working capital.
Land can add several crores—or much more in premium urban locations.
How much land is required for a 50-bed hospital?
There is no universal national land requirement applicable to every project.
A preliminary planning range may be around 0.5–1.5 acres, but actual requirements depend on local regulations, FAR/FSI, setbacks, parking, building height and expansion strategy.
How much built-up area is required?
A preliminary planning range may be approximately 25,000–40,000 sq. ft., but the actual requirement should come from the hospital’s functional programme.
How many ICU beds should a 50-bed hospital have?
A starting planning assumption may be around 5–8 critical-care beds, but the correct number depends on specialty mix, surgical load and emergency strategy.
How many OTs are required?
There is no universal rule that every 50-bed hospital needs a particular number of OTs.
For many general hospitals, 1–2 OTs may be a practical starting point, with future expansion based on surgical demand.
Can a 50-bed hospital get NABH?
Yes. NABH’s current Entry-Level framework specifically covers hospitals up to 50 sanctioned beds under its SHCO category.
Should NABH planning begin before construction?
Absolutely.
Retrofitting compliance after construction is usually more expensive and disruptive than incorporating safety, workflow and documentation requirements during planning.
Is it better to build all 50 beds at once?
Not necessarily.
A phased model can reduce initial capital pressure and allow the hospital to match capacity with actual demand.
Is a 50-bed hospital profitable?
It can be—but profitability depends on:
Occupancy + ARPOB + Specialty Mix + Procedures + Doctor Productivity + Cost Control + Patient Acquisition + Working Capital
Bed count alone does not determine profitability.
The Most Important Lesson
If you remember only one thing from this guide, remember this:
A hospital should never be designed from the building inward.
It should be designed from the patient demand and business model outward.
The correct sequence is:
MARKET
↓
PATIENT DEMAND
↓
CLINICAL MODEL
↓
BED MIX
↓
REVENUE MODEL
↓
FINANCIAL FEASIBILITY
↓
FUNCTIONAL PROGRAMME
↓
HOSPITAL DESIGN
↓
NABH & COMPLIANCE
↓
EQUIPMENT
↓
MANPOWER
↓
OPERATIONS
↓
GROWTH
That is how you convert a piece of land into a future-ready healthcare enterprise.
Final Takeaway: Before You Invest ₹10 Crore, Spend on Intelligence
The most expensive mistake in hospital development is not paying ₹1 lakh more for a piece of equipment.
It is building the wrong hospital.
If the specialty mix is wrong, changing it later is expensive.
If the patient flow is wrong, correcting it later is disruptive.
If the ICU is undersized, expansion becomes difficult.
If the OT is poorly planned, surgical productivity suffers.
If NABH requirements are ignored during design, retrofitting becomes expensive.
If the financial model is wrong, even a beautiful hospital can struggle.
And if the location is wrong, no architecture can completely rescue the project.
Therefore:
Before buying land, create the feasibility.
Before designing the building, create the clinical programme.
Before purchasing equipment, create the utilization model.
Before opening the hospital, create the operating system.
And before investing your capital, answer one question:
“What hospital should this market actually have?”
That is the real beginning of hospital planning.
Want to Build a 50-Bed Hospital?
HospitalTraders helps hospital promoters, doctors and investors evaluate and plan hospitals through an integrated approach covering:
Hospital Feasibility → Hospital Planning → Architecture & Functional Design → NABH Readiness → Equipment Planning → Financial Model → Operational Strategy → Future Expansion
Start with a Hospital Feasibility & Transformation Blueprint™
Instead of asking:
“How much will my hospital cost?”
ask:
“What should my hospital look like, what should it cost, what should it earn, and how should I build it to remain future-ready?”
HospitalTraders
Building Better Hospitals. Designing Smarter Healthcare Businesses.
Disclaimer: Investment figures, space ranges, department configurations and financial examples in this article are indicative planning benchmarks only. Actual requirements and project economics vary by location, local regulations, land characteristics, clinical scope, specifications, financing, market demand and operating model. A project-specific feasibility study, statutory review and professional architectural/engineering assessment should be completed before investment or construction decisions.