From 50 to 100 Beds: How We Built a Future-Ready Super-Specialty & IVF Hospital — From Land to NABH
A Hospital Traders™ Transformation Case Study
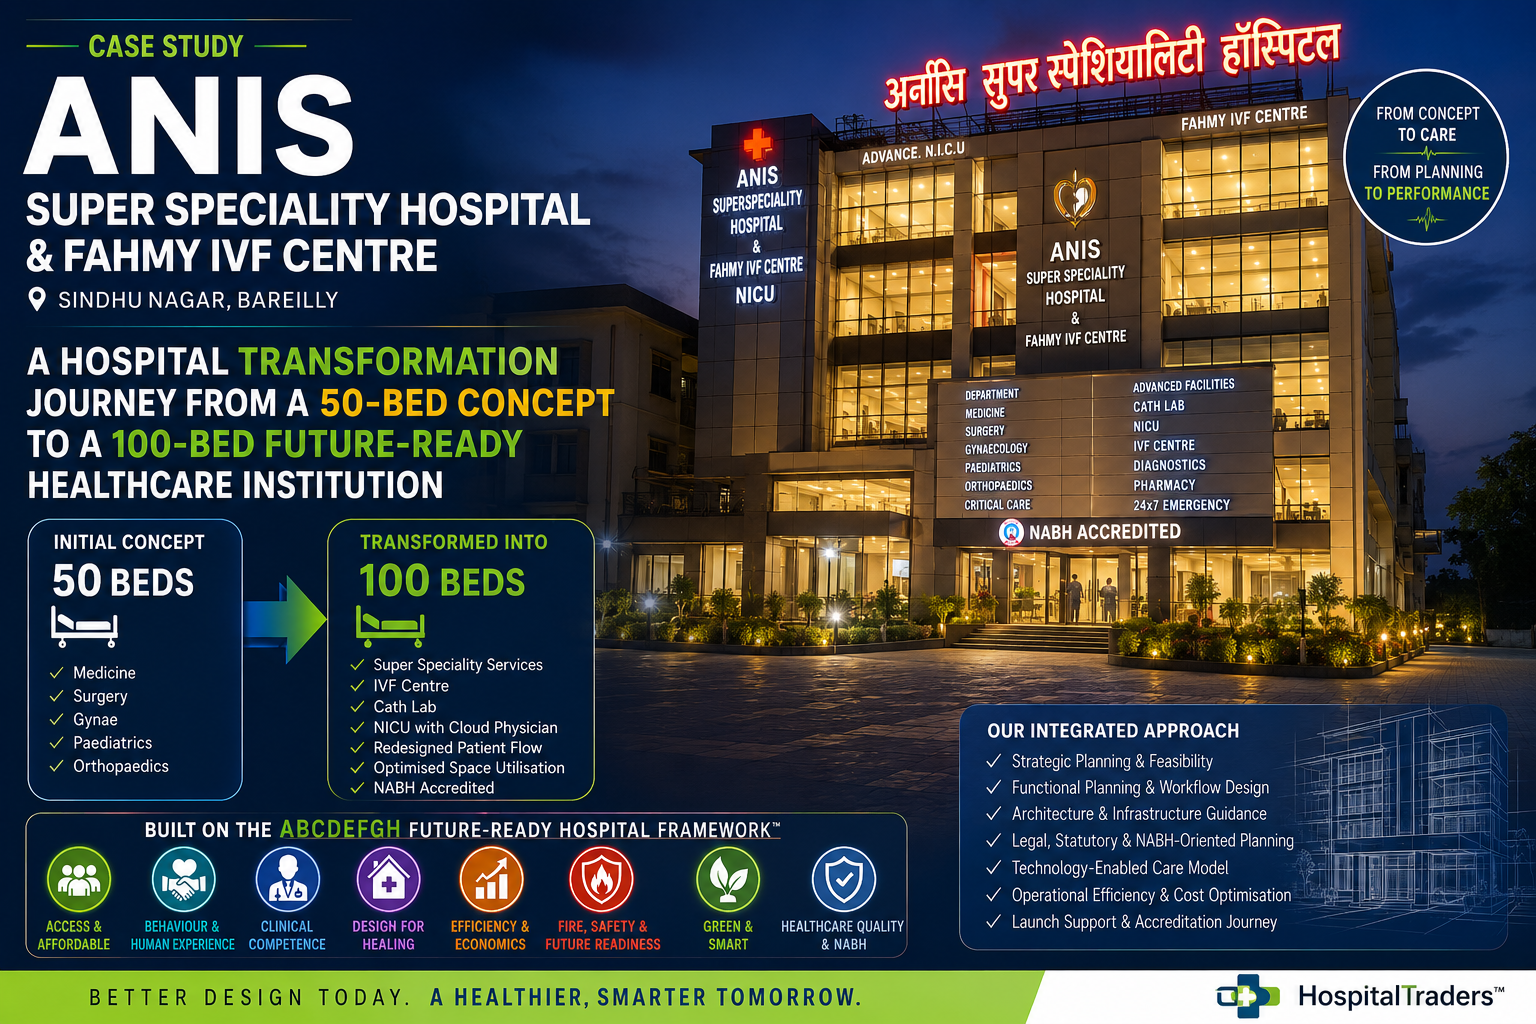
Anis Superspecialty Hospital & Fahmy IVF Centre, Sindhu Nagar, Bareilly
By Dr. D.K. Rai, MBBS, MD, CDM — Founder, Hospital Traders™ · Future Ready Hospital Movement™ 14–16 min read · Hospital Planning · NABH · Healthcare Design · Hospital Operations · Future-Ready Healthcare
“Don’t design a hospital for today’s beds. Design it for tomorrow’s healthcare.” — Dr. D.K. Rai
Previously Mxalife Superspecialty Hospital & Fahmy IVF Centre Till NABH Accreditation now name changed
Executive Summary
The brief we were handed: a conventional 50-bed, five-specialty hospital concept on a plot in Bareilly, Uttar Pradesh.
The brief we delivered: a 100-bed future-ready super-specialty and IVF institution — with a Cath Lab, a technology-supported NICU, redesigned patient and material flows, statutory and NABH-oriented compliance built into the plan from day one, and a repeatable strategic framework (the ABCDEFGH Future-Ready Hospital Framework™) that can be applied to any hospital project, anywhere.
This case study is a transparent, detailed walk-through of how that transformation happened — the questions we asked, the decisions we made, the trade-offs we weighed, and the methodology behind them. It is written for hospital owners, promoters, healthcare investors, architects, and hospital administrators who are about to make the single most expensive and most permanent decision in their institution’s life: what kind of hospital to build.
If you are planning a new hospital, expanding an existing one, or preparing for NABH, this is the closest thing we can offer to sitting across the table from us.
Table of Contents
- The Question Behind the Project
- Project at a Glance
- The Starting Point — A 50-Bed Hospital
- The Turning Point — Planning Beyond the Brief
- From 50 Beds to 100 Beds
- A Broader Healthcare Ecosystem
- Why IVF Changed the Planning Equation
- Why a Cath Lab Changes Hospital Planning
- The Invisible Transformation — Patient & Material Flow
- Why Flow Is a Financial Issue
- Optimum Utilization of Every Square Metre
- The ABCDEFGH Future-Ready Hospital Framework™
- ABCDEFGH in Action — The Anis Project
- Technology-Enabled NICU
- Compliance Built Into Planning, Not Bolted On
- NABH Should Not Be the Last Step
- From Design to Quality System
- The Most Important Lesson
- From Land to Launch — The Full Journey
- The Transformation at a Glance
- What Hospital Traders™ Contributed
- What Makes This a Future-Ready Hospital
- The Bigger Lesson for Hospital Owners
- Our Core Philosophy
- The Hospital Traders™ Future-Readyspital Model Ho
- The Final Takeaway
- Frequently Asked Questions
- About the Consultant
- Work With Us
- The Question Behind the Project
Can a hospital be designed not only to open — but to evolve?
A hospital building may be new. Its equipment may be modern. Its departments may look impressive on a brochure. None of that automatically makes it future-ready.
A genuinely future-ready hospital brings together eleven things at once:
- Clinical capability
- Functional planning
- Patient experience
- Operational efficiency
- Safety
- Legal compliance
- NABH readiness
- Technology
- Sustainability
- Financial viability
- Room to grow
Most hospital projects get two or three of these right. Very few get all eleven working together — because most hospitals are still designed by asking “how many rooms can we fit?” instead of “how should healthcare actually move through this building?”
This case study documents what happened when we asked the second question instead of the first — for a real project: Anis Superspecialty Hospital & Fahmy IVF Centre, Sindhu Nagar, Bareilly.
The objective was never simply to build more beds. It was to build more capability, more efficiency, and more future-readiness into the same healthcare ecosystem.
- Project at a Glance
| Project Element | Details |
| Project | Anis Super-Specialty Hospital & Fahmy IVF Centre |
| Location | Sindhu Nagar, Bareilly, Uttar Pradesh |
| Initial Concept | 50-bed hospital |
| Final Planned Capacity | 100-bed hospital |
| Initial Clinical Focus | Medicine, Surgery, Gynaecology, Paediatrics, Orthopaedics |
| Strategic Service Additions | IVF Centre, Cath Lab |
| Technology-Enabled Care | NICU supported by Cloud Physician |
| Planning Focus | Functional planning, patient flow, material flow, space optimization |
| Compliance Focus | Statutory requirements and NABH-oriented planning |
| Consultancy Journey | Land → Planning → Development → Launch → Accreditation |
| Governing Philosophy | Future Ready Hospital™ |
| Strategic Framework Applied | ABCDEFGH Future-Ready Hospital Framework™ |
- The Starting Point: A 50-Bed Hospital
The original concept was straightforward — approximately 50 beds, with five core specialties:
- Medicine
- Surgery
- Gynaecology
- Paediatrics
- Orthopaedics
At first glance, this looked like a conventional multi-specialty hospital development — the kind that gets built, licensed, and forgotten in every district of India. Nothing about the brief signalled that it would become anything more.
But every hospital project reaches a quiet decision point during planning, one that most promoters never get asked:
“Should we simply execute the original brief — or ask whether the original brief is actually the best hospital for this site, this market, and this future?”
That single question changed the entire trajectory of this project.
- The Turning Point: Planning Beyond the Original Brief
Our engagement was never limited to preparing a layout. We examined the project from twelve angles simultaneously:
Clinical requirements → Specialty mix → Patient pathways → Staff workflows → Material movement → Space utilization → Infrastructure requirements → Future expansion → Technology → Compliance → Quality systems → NABH readiness → Operational efficiency
This is the fundamental difference between drawing a hospital and planning a hospital.
A hospital is not a static building — it is a complex, continuously operating system. Its architecture has to support the way healthcare is actually delivered, hour after hour, patient after patient, for the next twenty to thirty years. Get the planning wrong, and you don’t just get an ugly building — you get a hospital that bleeds money and burns out staff for decades.
- From 50 Beds to 100 Beds
One of the most consequential outcomes of the planning process was the expansion:
50 → 100 beds
We did not treat the additional capacity as “more rooms.” A bed is not a unit of furniture — it is a claim on infrastructure, staffing, critical care, and workflow that follows it around for the life of the building. Expanding capacity forced us to re-examine:
- Infrastructure capacity (electrical load, HVAC, water, oxygen pipeline, fire systems)
- Departmental relationships and adjacencies
- Critical-care requirements
- Patient, staff, and material movement at double the volume
- Equipment and support services
- Room for the next expansion, not just this one
The strategic principle we apply on every project:
Capacity should follow a healthcare strategy — not simply available floor area.
This distinction matters more than most hospital owners realize. Adding beds without redesigning the supporting ecosystem around them doesn’t create more value — it creates more complexity, more bottlenecks, and more cost per patient served. The goal was a hospital capable of supporting significantly greater clinical capacity while preserving functional logic and operational sanity.
<a name=”ecosystem”></a>
- The Hospital Evolved Into a Broader Healthcare Ecosystem
The planning process surfaced an opportunity most 50-bed hospital briefs never consider: two additional high-value service lines that could transform the institution’s clinical identity and long-term positioning in the market.
IVF and Cath Lab.
These weren’t cosmetic additions. They fundamentally changed the hospital’s infrastructure, staffing, and compliance requirements — and they had to be planned as first-class citizens of the building, not squeezed into leftover space.
<a name=”ivf”></a>
- Why IVF Changed the Planning Equation
An IVF centre is not simply another outpatient department with a different signboard. It carries its own logic:
- Privacy and dignity — for a patient population that is often emotionally vulnerable
- Consultation and counselling flow, separate from general OPD traffic
- Laboratory requirements with strict environmental controls
- Infection-prevention standards specific to embryology and andrology labs
- Staff movement that must not cross-contaminate with general hospital traffic
- Tight integration with the Gynaecology department, without becoming indistinguishable from it
Integrating Fahmy IVF Centre required us to design around the entire patient journey — not allocate a room and call it “IVF.”
The larger lesson: specialty expansion should be planned as an ecosystem, not bolted on as an isolated department.
- Why a Cath Lab Changes Hospital Planning
A Cath Lab introduces a different order of complexity entirely. It touches:
- Emergency pathways and door-to-balloon time
- Patient transfer protocols
- Pre- and post-procedure care zones
- Critical-care integration (ICU/CCU proximity)
- Heavy technical infrastructure and MEP loads
- Equipment movement and radiation safety
- Staff movement under time-critical conditions
The wrong question is: “Where can we fit a Cath Lab?” The right question is: “Where should the Cath Lab sit within the hospital’s clinical ecosystem, so that every minute saved in transfer time becomes a minute saved for a patient’s heart muscle?”
That is the difference between space allocation and functional hospital planning — and it is the difference that shows up in mortality and morbidity statistics years after the ribbon-cutting, long after everyone has forgotten who drew the floor plan.
- The Invisible Transformation: Patient & Material Flow
The most important work on this project is also the work a visitor will never consciously notice — because when it’s done right, it disappears into the building. Hospitals are, above all, workflow environments, and poor circulation quietly increases staff walking, patient waiting, transfer time, congestion, cross-traffic, safety risk, and resource consumption — every single day, for the life of the building.
We mapped five distinct flows:
Patient Flow Entry → Registration → Consultation → Diagnostics → Treatment → Admission → Procedure → Recovery → Discharge
Staff Flow Doctors · Nurses · Technicians · Support staff — mapped across every clinical department
Material Flow Receiving → Storage → Distribution → Department → Consumption
Waste Flow Generation → Segregation → Collection → Storage → Disposal
Emergency Flow Emergency Entry → Emergency Care → Diagnostics / OT / ICU / Other Critical Services
Each of these flows was designed as a system, not a corridor — because in a functioning hospital, they all run simultaneously, and they are not allowed to collide.
- Why Flow Is a Financial Issue
Hospital workflow is not merely an architectural nicety. It is an operational-cost issue that shows up on the P&L for the life of the institution.
Every unnecessary movement inside a hospital consumes:
Time · Staff effort · Patient waiting · Infrastructure capacity · Energy · Operational resources
This is one of our core Future Ready Hospital™ principles:
“Every unnecessary movement inside a hospital has an operational cost.”
The goal of functional planning is not to create beautiful spaces for a photograph. It is to create efficient healthcare movement — spaces that make the right action the easy action, for a nurse on her fourteenth hour of a double shift.
- Optimum Utilization of Every Square Metre
A core planning objective on this project was optimum space utilization — but that phrase is routinely misunderstood. It does not mean squeezing more rooms into less space.
It means asking, of every single square metre:
What value is this space creating for the hospital?
We evaluated this against departmental adjacencies, functional zoning, patient and staff pathways, equipment and support-area requirements, clinical relationships, future expansion, and day-to-day operational needs. The broader Future Ready Hospital™ approach consistently aims for optimum space utilization, future expansion readiness, fewer costly construction changes, lower operating costs, and a better patient experience — all from the same set of design decisions made before the first brick is laid.
- The ABCDEFGH Future-Ready Hospital Framework™
This project became the real-world proving ground for our signature methodology — the lens through which we now evaluate every hospital we plan.
Eight questions every future-ready hospital must answer:
A — ACCESS & AFFORDABILITY Can the hospital deliver accessible healthcare while using its infrastructure intelligently?
B — BEHAVIOUR & HUMAN EXPERIENCE Does the environment support patients, families, clinicians, and staff? Does it protect privacy, dignity, clarity, and efficient movement?
C — CLINICAL COMPETENCE Can the infrastructure actually support the hospital’s intended specialties, equipment, and technology?
D — DESIGN FOR HEALING Does the built environment support healing, safety, comfort, and effective care delivery?
E — EFFICIENCY & ECONOMICS Is the hospital using space, people, equipment, infrastructure, and workflow efficiently — or just adequately?
F — FIRE, SAFETY & FUTURE READINESS Is the hospital safe today? Can it adapt tomorrow?
G — GREEN & SMART Can sustainability and intelligent systems measurably improve hospital performance?
H — HEALTHCARE QUALITY & NABH Are quality, safety, compliance, and operational systems genuinely embedded into the institution — or bolted on before an inspection?
We do not present ABCDEFGH as decoration. It is the analytical spine of every planning decision in this case study — and it is offered here as a diagnostic tool you can apply to your own hospital project today.
- ABCDEFGH in Action — The Anis Project
| Letter | Future-Ready Question | Applied to This Project |
| A | Access | Expanded service capability and capacity |
| B | Behaviour | Patient, staff, and material movement redesigned |
| C | Competence | Super-specialty + IVF + Cath Lab clinical capability |
| D | Design | Functional layout aligned with a healing environment |
| E | Efficiency | Optimized space utilization and workflow |
| F | Fire & Future | Safety systems and expansion capacity built in |
| G | Green & Smart | Future-oriented, technology-enabled care model |
| H | Healthcare Quality | NABH-oriented systems and the accreditation journey |
The insight
“We did not design the hospital around the building. We designed the building around healthcare.” — Dr. D.K. Rai
Clinical need → Patient journey → Workflow → Space → Infrastructure → Compliance → Quality → Future. That sequence — in that order — is the intellectual heart of every future-ready hospital we plan.
- Technology-Enabled NICU
Another distinguishing element of the project: a NICU supported by Cloud Physician connectivity — a model that demonstrates a broader principle of future-ready healthcare.
The hospital of tomorrow is not defined only by the technology physically installed inside it. It is also defined by the expertise and connectivity it can reach beyond its own walls.
Technology-enabled clinical support can extend specialist access and strengthen the care model in precisely the moments — the middle of the night, the sudden desaturation — where specialist availability matters most. This moves the conversation from “Hospital Building” to “Healthcare Ecosystem.”
- Compliance Built Into Planning, Not Bolted On
A hospital cannot become operationally successful if critical statutory requirements are discovered only after construction is complete. We approached this project through a compliance lens running in parallel with planning and design — not as a final checklist.
Depending on scope and jurisdiction, hospital development can involve requirements relating to:
- Fire and life safety
- Biomedical waste management
- Pollution and environmental clearances
- Clinical establishment registration
- AERB (radiation safety) requirements where applicable
- Building and structural requirements
- Electrical and safety systems
- Other statutory permissions and licenses
The principle we hold every project to:
Compliance should influence planning before construction — not become a post-construction repair exercise.
- NABH Should Not Be the Last Step
One of the most expensive misconceptions in Indian hospital development is:
“We will build the hospital first and prepare for NABH later.”
That sequencing routinely creates gaps that are far more expensive to fix after construction than before it — retrofitted fire compartments, reworked infection-control zones, redone signage and documentation systems, and months of delay chasing a certificate that could have been designed in from the start.
NABH’s hospital accreditation programme evaluates the organization as a whole — access and continuity of care, care of patients, medication management, patient rights, infection control, patient safety and quality improvement, management responsibilities, facility management and safety, human resources, and information management.
Therefore: NABH should be a design input — not merely a final inspection target.
- From Design to Quality System
Accreditation readiness requires more than architecture. A quality-ready hospital needs a living system:
Policies → SOPs → Roles & Responsibilities → Training → Implementation → Documentation → Monitoring → Audit → Corrective Action → Continuous Improvement → Accreditation
NABH’s own hospital programme emphasizes implementation, assessment, and continuing surveillance — not a one-time building inspection. A hospital that treats accreditation as a single event, rather than an operating discipline, will struggle to sustain it at the next surveillance cycle.
- The Most Important Lesson
NABH is not a certificate project. It is a hospital-system transformation project.
A hospital should not simply prepare documents to satisfy an assessor. It should build systems that genuinely improve safety, quality, consistency, patient experience, clinical governance, and operational discipline. That is why hospital planning and quality planning must be connected from day one — not introduced as two separate consultants working in two separate silos, eighteen months apart.
- From Land to Launch — The Full Journey
01 — LAND → Project opportunity identified
02 — VISION → Initial 50-bed hospital concept
03 — STRATEGY → Clinical and capacity requirements reassessed
04 — FUNCTIONAL PLANNING → Departments, adjacencies, and workflows reconsidered
05 — SPECIALTY EXPANSION → IVF and Cath Lab opportunities incorporated
06 — CAPACITY EVOLUTION → 50-bed concept → 100-bed hospital
07 — FLOW REDESIGN → Patient and material movement optimized
08 — TECHNOLOGY → NICU supported through the Cloud Physician model
09 — COMPLIANCE → Legal and NABH-oriented planning and implementation
10 — LAUNCH → Hospital operationalization
11 — NABH ACCREDITATION → Quality systems demonstrated and assessed
- The Transformation at a Glance
BEFORE — 50-Bed Concept Medicine · Surgery · Gynaecology · Paediatrics · Orthopaedics
↓ STRATEGIC REPLANNING ↓ Clinical needs · Specialty opportunities · Workflow · Space · Infrastructure · Compliance · Future expansion
AFTER — 100-Bed Future-Ready Hospital
- IVF Centre
- Cath Lab
- NICU with Cloud Physician Support
- Redesigned Patient Flow
- Redesigned Material Flow
- Optimized Space Utilization
- Legal / Compliance-Oriented Planning
- NABH-Oriented Quality Systems
- Future-Ready Design Philosophy
- What Hospital Traders™ Contributed
The value of this engagement was never a single floor plan or a compliance checklist. It was an integrated hospital-development methodology, applied consistently across every decision:
Strategy — hospital vision and development direction
Planning — functional hospital planning
Design Guidance — healthcare-oriented architectural coordination
Flow — patient and material movement
Specialty Strategy — IVF and Cath Lab integration
Space — optimization of functional utilization
Compliance — legal and statutory planning considerations
Quality — NABH-oriented systems and readiness
Operations — design decisions tied directly to operational performance
Future — expansion and long-term adaptability
Our broader consultancy framework applies the same integration — feasibility, functional planning, architecture coordination, MEP, equipment planning, statutory compliance, NABH implementation, and go-live/accreditation support — across every hospital we work with.
- What Makes This a Future-Ready Hospital?
A future-ready hospital is never defined by a single feature. It is defined by the integration of all of these, at once:
Clinically ready — can support evolving clinical needs
Functionally ready — departments and workflows built around healthcare delivery
Operationally ready — movement, space, and process designed for efficiency
Compliance ready — legal and safety requirements considered early
Quality ready — systems support quality and accreditation
Digitally ready — technology extends clinical capability
Expansion ready — the institution can evolve
Sustainability ready — resource efficiency built into future planning
- The Bigger Lesson for Hospital Owners
Most hospital owners ask: “How much will it cost to build my hospital?”
The far more important question is:
“What will it cost me if I design the wrong hospital?”
Poor planning creates underutilized departments, excessive circulation, workflow inefficiency, expensive redesign, infrastructure constraints, compliance gaps, difficult expansion, higher operating costs, and a worse patient experience — for the entire operating life of the building. Design decisions made before construction can prevent costly rectification and years of operational drag later. This is the single highest-leverage decision in a hospital’s entire lifecycle, and it is made in a matter of months, usually by people who will never have to operate the building.
- Our Core Philosophy
Don’t design a hospital for today’s beds. Design it for tomorrow’s healthcare.
A hospital’s true value is not its bed count, its built-up area, or its equipment list. Its real value lives in the relationship between:
People + Space + Process + Technology + Quality + Economics
- The Hospital Traders™ Future-Ready Hospital Model
PLAN → Build the right healthcare strategy
DESIGN → Translate clinical requirements into functional environments
SYSTEMIZE → Create repeatable operational processes
COMPLY → Integrate statutory and quality requirements
ACCREDIT → Build systems capable of demonstrating quality
OPTIMIZE → Improve space, workflow, and operational efficiency
FUTURE-PROOF → Prepare the institution for changing healthcare needs
- The Final Takeaway
A hospital should do more than look modern. It should:
Heal better — through patient-centred design
Work better — through functional planning
Cost less to operate — through intelligent workflows and space utilization
Adapt faster — through future-ready infrastructure
Operate safely — through compliance and quality systems
Use technology intelligently — to extend healthcare capability
Improve continuously — through a genuine quality culture
The final transformation:
50 Beds → Strategic Replanning → 100 Beds → IVF + Cath Lab → Flow Redesign → Space Optimization → Smart NICU Support → Compliance + Quality → NABH Accreditation → Future-Ready Hospital
“A hospital should not become future-ready after it opens. It should be designed future-ready before it opens.” — Dr. D.K. Rai, Founder, Hospital Traders™ · Future Ready Hospital Movement™
- Frequently Asked Questions
What is a future-ready hospital? A future-ready hospital is designed to adapt to changing clinical needs, technology, patient expectations, regulations, operational requirements, and future expansion — while maintaining safety, quality, and efficiency throughout its operating life.
What is future-ready hospital design? It combines functional healthcare planning, patient-centred design, efficient workflows, technology, safety, sustainability, compliance, and expansion readiness into a single integrated approach, rather than treating each as a separate consultant’s job.
Why should NABH be considered during hospital planning, not after construction? Because NABH evaluates organization-wide quality and patient-safety systems. Considering applicable requirements early aligns planning, infrastructure, workflows, documentation, and operations from the start — instead of discovering expensive gaps late in the project, when fixing them means tearing into finished construction.
How does hospital design affect operational cost? Poor departmental relationships, excessive movement, inefficient circulation, and inadequate space allocation increase staff effort, patient movement, maintenance burden, and operational complexity — every single day the hospital operates. Functional planning exists specifically to reduce these ongoing costs.
What is hospital functional planning? It is the discipline of determining how departments, rooms, clinical services, support services, circulation, and workflows should relate to one another so the hospital can operate efficiently and safely, not just look complete on a floor plan.
Why is patient flow important in hospital design? Efficient patient flow reduces unnecessary movement, congestion, delays, and confusion — while directly supporting better patient experience, safety, and operational efficiency.
Why is material flow important in a hospital? Medical supplies, sterile materials, food, linen, and waste all require controlled, separated movement. Optimizing these pathways supports infection prevention, safety, and day-to-day operational efficiency.
Can a hospital realistically be expanded from 50 to 100 beds? Potentially, yes — but expansion must be evaluated holistically. It can affect MEP capacity, fire safety, departmental relationships, critical care, support services, circulation, parking, equipment, staffing, and regulatory requirements. A qualified multidisciplinary team should validate actual feasibility before any commitment is made.
What is the ABCDEFGH Future-Ready Hospital Framework™? It is Hospital Traders™’ strategic framework for evaluating future-ready hospital development across eight dimensions: Access & Affordability, Behaviour & Human Experience, Clinical Competence, Design for Healing, Efficiency & Economics, Fire, Safety & Future Readiness, Green & Smart, and Healthcare Quality & NABH.
- About the Consultant
Dr. D.K. Rai, MBBS, MD, CDM Hospital Strategist · Hospital Planning & NABH Consultant Founder — Hospital Traders™ · Future Ready Hospital Movement™
Dr. Rai brings more than two decades of experience advising 150+ hospitals across multiple Indian states, with deep expertise in NABH accreditation consulting. He has served as a NABH Consultant at JNMC, AMU Aligarh, has been recognized by the Governor of Uttar Pradesh, and is the author of Smart Hospitals and NABH Accreditation Made Easy.
Hospital Traders™ focuses on integrated hospital planning, healthcare systems design, NABH readiness, operational transformation, green-smart hospital planning, and long-term institutional development — from greenfield feasibility through go-live and accreditation.
Case-study note: This article describes the consultancy and planning journey based on the project information available to Hospital Traders™ at the time of writing. Project scope, implementation responsibilities, and outcomes should be interpreted according to the actual engagement documentation. Where accreditation was awarded under a previously registered hospital name, the accreditation should be attributed to that registered name unless and until NABH formally issues an updated certificate. NABH maintains a specific policy governing changes to the name of an accredited/certified healthcare organization, and readers should refer to NABH’s current guidance for any name-transition matters.
- Work With Us
Want to build a future-ready hospital?
Don’t start with the building. Start with the hospital strategy.
Hospital Traders™ can help you evaluate:
- Hospital feasibility
- Functional planning
- Hospital design coordination
- Space optimization
- Clinical workflow
- Equipment planning
- NABH readiness
- Legal & compliance planning
- Green & smart hospital design
- Future expansion strategy
- Operational readiness
From land to launch. From planning to NABH. From hospital building to future-ready institution.
Book a Future-Ready Hospital Project Assessment →
Talk to Hospital Traders™ — Hospital Traders.com
Related reading: [The 8-Engine Framework™ for Hospital Turnarounds] · [NABH Accreditation: A Planning-First Approach] · [Hospital Workflow Design: The Five Flows Every Hospital Must Map]