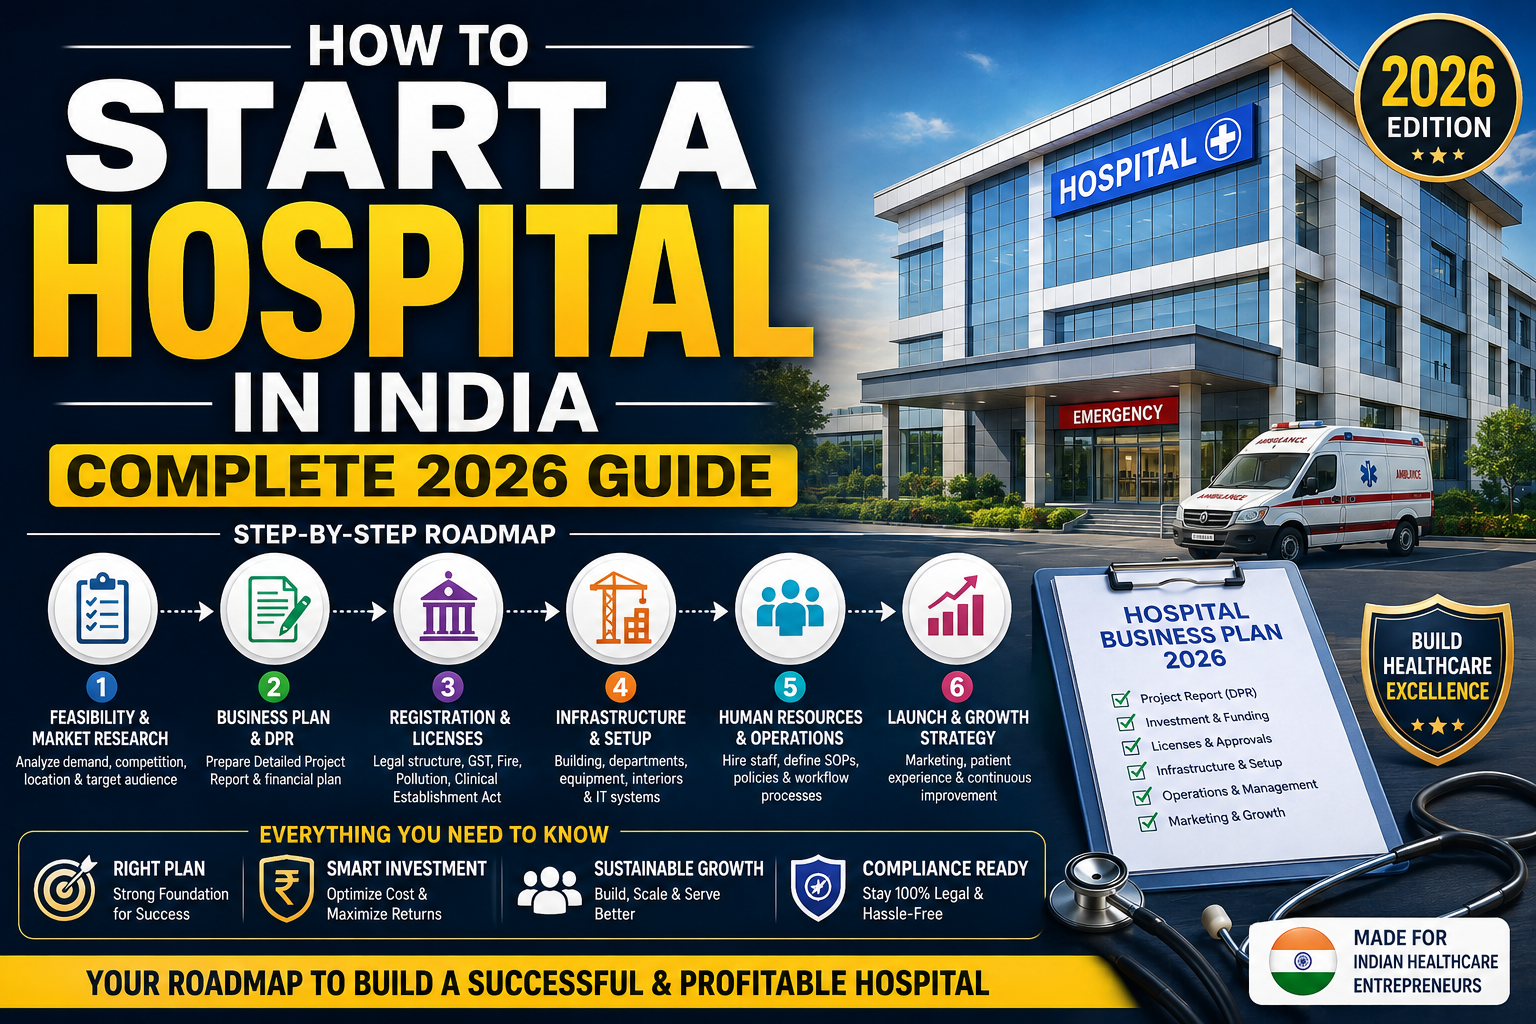
How to Start a Hospital in India: Complete 2026 Guide
From Hospital Concept & Feasibility to Land, DPR, Planning, Licences, NABH, Operations, ROI & Expansion
By Dr. D. K. Rai
Future-Ready Hospital Strategist
Hospital Traders | Future-Ready Hospital Movement™
How to Start a Hospital in India: The Complete 2026 Guide (From Idea to Future-Ready Institution)
By Dr. D. K. Rai — Founder, Hospital Traders | Founder, Future-Ready Hospital Movement™
Every year, thousands of doctors, hospital groups, NRIs and healthcare investors in India decide to build a hospital. Most of them start with a drawing. The ones who succeed start with a decision.
Before You Read Further, Answer This Honestly
If someone asked you right now — “Why will your hospital succeed where three others in your city have failed?” — could you answer in one confident sentence?
If yes, you’re ahead of 90% of hospital promoters in India.
If not, this guide — and the framework at the end of it — is exactly what you need before you sign a single land document, hire an architect, or place a single equipment order.
This is not a motivational article about “the growing healthcare industry in India.” You already know healthcare is growing. What you need is a decision-making system — the same system I use with hospital promoters across 150+ hospitals in multiple Indian states — to go from “I want to build a hospital” to “I have built a financially sustainable, clinically credible, future-ready hospital.”
Grab a coffee. This is long, because starting a hospital is not a short decision. But by the end, you will know exactly what separates a hospital that thrives for 25 years from one that becomes a stressed asset within five.
Table of Contents
- The Real Question Nobody Asks
- Why Most Hospital Projects in India Underperform
- Step 1 — Define the Hospital Concept
- Step 2 — Conduct a Real Market Study
- Step 3 — Catchment Area Analysis
- Step 4 — Site Selection
- Step 5 — Decide Bed Capacity
- Step 6 — Departments & Specialty Mix
- Step 7 — The Hospital Feasibility Study
- Step 8 — The Hospital Business Plan
- Step 9 — The Hospital DPR
- Step 10 — What a Hospital Really Costs in 2026
- Step 11 — Hospital Planning: The Six Flows
- Step 12 — Hospital Architecture
- Step 13 — ICU Planning
- Step 14 — Operation Theatre Planning
- Step 15 — Emergency Department Planning
- Step 16 — Medical Equipment Planning
- Step 17 — HR & Staffing Strategy
- Step 18 — Hospital IT & Digital Infrastructure
- Step 19 — Licences & Regulatory Roadmap
- Step 20 — NABH Strategy
- Step 21 — Ayushman Bharat / PM-JAY Empanelment
- Step 22 — Building the Financial Model
- Step 23 — Break-Even Analysis
- Step 24 — ROI, ROCE, IRR and Payback
- Step 25 — Pre-Opening Roadmap
- Step 26 — Building the Hospital Brand
- Step 27 — Running Hospital Operations
- Step 28 — Planning Expansion From Day One
- 20 Mistakes That Quietly Kill Hospital Projects
- The Hospital Project Readiness Checklist
- The Future-Ready Hospital Success Score™
- The Hospital Investment Decision Framework™
- FAQs on Starting a Hospital in India
- Your Next Step
The Real Question Nobody Asks
Search “how to start a hospital in India” and you’ll find dozens of articles that answer the wrong question. They tell you about land, licences, and cost per bed — as if starting a hospital were a construction project with a medical theme.
It isn’t.
A hospital is a 40-year capital commitment disguised as a building project. The concrete will still be standing in 2066. The question is whether the business inside it will still be standing in 2036.
So before “How do I start a hospital?”, the real question is:
“Should this hospital be built — at this location, at this size, with this clinical model, and with this investment?”
Every promoter who skips this question ends up asking a much more painful question three years later: “Why is my hospital not filling up?”
This guide exists to make sure you never have to ask that second question.
Why Most Hospital Projects in India Underperform
Across 150+ hospitals I’ve advised in Uttar Pradesh, Bihar, Uttarakhand, Delhi-NCR and neighbouring states, the pattern repeats with uncomfortable consistency. It’s rarely bad doctors. It’s rarely bad intentions. It’s almost always one of these:
- The building was designed before the business was. Promoters hire an architect in month one and a feasibility consultant — if at all — in month eighteen, after the structure is already up. By then, the “fix” is a compromise, not a solution.
- Bed capacity was an emotional decision, not a market-driven one. “100 beds sounds like a proper hospital” is not a business case. It’s a status statement, and status statements don’t pay EMIs.
- Nobody calculated the real total investment. Land and construction get budgeted. Working capital, pre-opening costs, and the first 12–18 months of operating losses during ramp-up frequently don’t. This is the single most common reason cash-rich promoters suddenly run out of cash mid-project.
- The hospital was built for the promoter’s ego, not the market’s need. A cardiac centre in a catchment that needs a mother-and-child hospital. A 150-bed multispecialty facility in a catchment that can realistically sustain 60 beds for the next five years. The building gets finished. The demand never shows up.
- NABH and quality systems were treated as a “later” problem. By the time promoters think about NABH readiness, the physical infrastructure is already built in a way that makes several standards expensive or impossible to retrofit.
None of these are technical failures. They are sequencing failures. And sequencing is exactly what this guide — and the framework at the end — is built to fix.
STEP 1 — Define the Hospital Concept
Don’t begin with:
“I want a 100-bed hospital.”
Begin with:
“What healthcare problem, in this specific geography, am I best positioned to solve?”
Your concept could be a general hospital, a secondary-care hospital, a multispecialty hospital, a focused specialty centre (orthopaedics, cardiac, cancer, eye, mother & child), a day-care-heavy surgical hospital, or a district/community hospital serving as a referral anchor for a Tier-2/3 belt.
The concept is not a branding exercise. It is the root node of a decision tree that determines almost everything downstream:
Clinical model → Departments → Bed mix → ICU size → OT count → Diagnostics → Equipment list → Doctor hiring plan → Nursing model → Space programme → CAPEX → Revenue model
Change the root, and every branch changes with it. This is why:
Hospital business strategy must drive hospital design — never the other way round.
A useful test: Can you describe your hospital’s concept in one sentence that a patient, a banker, and a doctor would all understand identically? If three different people in your own team describe your hospital’s positioning three different ways, your concept isn’t defined yet — it’s assumed.
STEP 2 — Conduct a Real Market Study
A hospital survives on patients, not on square footage. Before a single rupee goes into land or construction, understand the market with the same rigour a serious investor would apply to any other business.
Study the population
Current population, projected growth, age distribution, urbanisation trends, household income profile, and migration patterns into or out of the catchment.
Study disease burden and healthcare demand
Chronic disease prevalence (especially diabetes, hypertension, cardiac disease — the three conditions quietly filling Indian hospital beds faster than almost anything else), surgical demand, maternal and child healthcare needs, emergency case load, and diagnostic demand.
Study the competitive landscape — properly
List every government hospital, corporate chain, private hospital, nursing home, specialty centre and diagnostic centre in the catchment. For each, document bed count, specialties offered, doctor reputation, pricing, patient experience, brand positioning, insurance/TPA relationships, and government scheme participation.
Most promoters glance at competitors. Few actually map them. The ones who map them find the real opportunity — and the real risk — hiding in the details.
Study patient leakage
One of the most valuable questions you can ask is:
Where are patients from this catchment currently travelling to, and for what?
If a meaningful share of patients are leaving your catchment for cardiac care, orthopaedic surgery, or oncology, that’s a signal — not a guarantee. Leakage tells you demand exists somewhere. It does not tell you your hospital can capture it. That second question needs its own analysis: why are they leaving (trust, technology, doctor reputation, price, perception), and can your proposed hospital genuinely remove that reason?
STEP 3 — Catchment Area Analysis
A hospital doesn’t serve a neat circle drawn on Google Maps. It serves layered rings of patients with very different travel behaviour and loyalty.
Primary catchment — patients who will use the hospital frequently, for OPD and routine needs, largely driven by proximity and convenience.
Secondary catchment — patients willing to travel further for specific services they can’t get closer to home.
Tertiary/referral catchment — patients who arrive because of a specific specialist, a specific technology, or reputation built through referrals from smaller hospitals and clinics.
For each ring, study travel time (not just distance — a 15 km stretch with heavy traffic can behave like 40 km), road connectivity, public transport access, ambulance response feasibility, population density, existing healthcare infrastructure, socioeconomic profile, and existing referral relationships.
The question that actually matters:
How much addressable demand exists within a realistic travel time — not a theoretical radius?
STEP 4 — Site Selection
Land is not a real-estate transaction. It is a permanent operational constraint you will live with for the life of the institution.
Evaluate the site on location relative to your target population, accessibility for patients and staff, emergency access (can an ambulance actually enter, turn, and exit efficiently during peak traffic — not just on a quiet Sunday morning?), visibility from the main approach road, plot configuration (can your actual functional programme fit, not just a generic block?), current and future parking needs, reliability of electricity, water, drainage and connectivity, and — critically — room to expand without disrupting live operations later.
A principle that saves promoters crores
Do not buy land first and ask whether the hospital fits later.
The financially disciplined sequence looks like this:
Hospital Concept → Functional Programme → Space Requirement → Site Requirement → Site Evaluation → Land Decision
I’ve seen promoters buy a “great deal” on land, only to discover 18 months later that the plot shape forces a compromised OT block, an emergency entry that conflicts with the main gate, or an ICU with no room to expand. The land was cheap. The compromise wasn’t.
STEP 5 — Decide Bed Capacity
The single most emotionally-driven number in Indian hospital planning is bed count.
50? 75? 100? 150? 250?
There is no universally correct answer, and anyone who gives you one without studying your market is guessing. Bed capacity should be shaped by market demand, your clinical model, specialty mix, expected occupancy, average length of stay, realistic doctor availability, your nursing model, capital availability, operating cost structure, competitive intensity, financing terms, and your expansion strategy.
The wrong approach:
“Let’s build 100 beds because 100 beds sounds like a proper hospital.”
The right approach:
“What capacity can this market, this clinical model, and this capital structure realistically support — profitably — in year one, year three, and year five?”
Bed capacity should be an output of feasibility work — never an emotional target set before the analysis begins.
A 60-bed hospital running at 75% occupancy with the right specialty mix will out-earn, out-survive, and out-grow a 150-bed hospital limping along at 30% occupancy — every single time.
STEP 6 — Departments & Specialty Mix
Your department list should be a direct output of your clinical strategy — not a copy-paste from another hospital’s brochure.
OPD specialties to consider: General Medicine, General Surgery, Orthopaedics, Paediatrics, Obstetrics & Gynaecology, ENT, Ophthalmology, Dermatology, Dental, Psychiatry, and others based on your specific model.
Inpatient areas: general wards, semi-private and private rooms, critical care, and isolation facilities where appropriate.
Emergency: triage, resuscitation, observation, emergency treatment, diagnostic access, and a clear admission pathway.
Surgical: operation theatres, pre-operative holding, recovery, CSSD, and surgical support services.
Diagnostics: laboratory, radiology and imaging, and other diagnostics appropriate to your clinical model.
Support services: pharmacy, blood-related services as applicable, dietary, housekeeping, laundry, biomedical waste management, stores, engineering, and mortuary where applicable.
Not every hospital needs every service on day one. A phased department rollout, aligned with actual demand growth, is often smarter than trying to open “complete” and stretching every department thin.
STEP 7 — The Hospital Feasibility Study
If there is one document that separates disciplined hospital promoters from hopeful ones, it’s this. A proper feasibility study should honestly answer six questions:
Market feasibility — Is there sufficient demand? Clinical feasibility — Can the proposed services actually be delivered with available manpower and infrastructure? Site feasibility — Can the proposed hospital function, safely and efficiently, on this specific site? Operational feasibility — Can the required people, systems and processes realistically be established? Financial feasibility — Can the project generate sustainable, durable economics? Regulatory feasibility — Can the proposed model meet applicable legal and regulatory requirements in this state?
Feasibility should produce a decision — not a formality
A mature feasibility process is allowed to say things a promoter doesn’t want to hear:
🟢 GO — Proceed to the next development stage. 🟡 REWORK — The opportunity exists, but key assumptions need redesign. 🟠 WAIT — Critical information is still missing. 🔴 WALK AWAY — The current investment thesis cannot be justified.
A feasibility study earns its cost precisely because it’s allowed to say “no.” A feasibility study that only ever confirms what the promoter already wanted to hear isn’t feasibility work — it’s expensive validation theatre.
STEP 8 — The Hospital Business Plan
The business plan translates your healthcare concept into an operating business a lender, investor, or partner can actually evaluate. A strong plan covers the executive summary, vision and mission, target market and patient segments, competitive landscape, clinical strategy, bed strategy and rationale, revenue model, cost structure, HR strategy, marketing and patient-acquisition strategy, the financial model, break-even timeline, ROI projections, key risks and mitigations, and the post-Phase-1 expansion path.
This document does double duty — it’s your internal compass during construction, and it’s the document that makes the difference between a bank saying “let’s talk terms” and a bank saying “come back with more clarity.”
STEP 9 — The Hospital DPR
The Detailed Project Report (DPR) converts your concept and feasibility work into one integrated, bankable document. A strong hospital DPR typically includes the project background and promoter profile, vision and objectives, market study, catchment analysis, competition analysis, clinical strategy, bed capacity rationale, department plan, site analysis, hospital planning concept and space programme, equipment plan, HR plan, IT plan, regulatory roadmap, CAPEX and OPEX, revenue assumptions, financial projections, break-even and ROI analysis, risk analysis, implementation schedule, funding requirement, and expansion strategy.
Done well, the DPR lets every stakeholder — promoter, lender, investor, and project team — understand one thing clearly:
What is being built, why it’s being built, how much it requires, and how it’s expected to operate.
STEP 10 — What a Hospital Really Costs in 2026
This is where most online guides quietly mislead promoters.
You’ll see confident-sounding numbers like “Hospital cost = ₹X per bed.” Treat that formula with real suspicion. It ignores location, land cost, construction specification, ICU-to-bed ratio, OT count, equipment tier, MEP complexity, IT sophistication, and — most dangerously — working capital and pre-opening costs, which are exactly the items that catch promoters off guard mid-project.
A more honest cost model has ten components:
- Land — purchase, lease, or associated development costs. 2. Civil construction — the building structure and finishes. 3. MEP — electrical, HVAC, plumbing, medical gases, and other engineering systems. 4. Medical equipment — ICU, OT, diagnostics, emergency, wards, and procedure areas. 5. Furniture — clinical and non-clinical. 6. IT — HIS, LIS, PACS, networking, cybersecurity, and communication systems. 7. Professional fees — architecture, engineering, project management, specialist consultancy. 8. Pre-opening costs — recruitment, training, testing, commissioning, marketing. 9. Working capital — the liquidity buffer you need during ramp-up, when costs are running but occupancy hasn’t caught up. 10. Contingency — protection against the changes and surprises every project encounters.
The real hospital investment formula
Total Project Investment = Land + Construction + MEP + Equipment + Furniture + IT + Professional Fees + Pre-Opening + Working Capital + Contingency
That’s a far more honest number than any generic “cost per bed” figure you’ll find on a search results page — and it’s the number your bank, your board, and your future self will actually thank you for calculating properly.
STEP 11 — Hospital Planning: The Six Flows
Hospital planning is the bridge between business strategy and architecture. Done properly, it determines departments, functional relationships, adjacencies, and — most importantly — how people, materials and information actually move through the building.
The goal isn’t a hospital that looks impressive in a rendering. It’s a hospital that is safe, efficient, functional, scalable, and maintainable for decades.
- Patient flow — Registration → Consultation → Diagnostics → Treatment → Admission/Discharge. 2. Emergency flow — Ambulance → Triage → Resuscitation → Investigation → Treatment → Admission/Discharge. 3. Staff flow — Entry → Changing → Department → Support areas. 4. Material flow — Receiving → Stores → Distribution → Point of use. 5. Waste flow — Generation → Segregation → Collection → Storage → Disposal. 6. Sterile flow — Dirty → Decontamination → Sterilisation → Clean → Distribution.
The quality of a hospital’s planning shows up in one simple metric: how much unnecessary crossing, backtracking and congestion the building creates every single day, for the next 30 years. Get this wrong, and you’ll be paying for it in staff fatigue, infection risk, and patient dissatisfaction long after the ribbon-cutting is forgotten.
STEP 12 — Hospital Architecture
Only once the functional programme is locked should architecture translate it into a physical building. A hospital architect needs to think well beyond aesthetics — integrating functional planning, patient safety, infection prevention, accessibility, fire and life safety, HVAC requirements, medical gases, electrical systems, plumbing, emergency access, clinical workflows, equipment placement, and future expansion.
Architecture should answer one question first:
“How should this hospital operate?”
— and only then:
“How should this hospital look?”
A beautiful atrium that disrupts your emergency flow isn’t good design. It’s an expensive photograph.
STEP 13 — ICU Planning
ICU capacity should never be copied from another hospital’s brochure. It should be linked directly to your clinical model, bed mix, emergency strategy, expected surgical volume, expected patient acuity, your nursing model, equipment plan, infection prevention protocols, monitoring systems, medical gas infrastructure, and staff support requirements.
An oversized ICU quietly bleeds cash every single month it sits under-utilised. An undersized ICU quietly caps your surgical growth the moment you actually succeed at attracting patients. Both are planning failures — just at opposite ends of the same mistake.
STEP 14 — Operation Theatre Planning
OT planning requires you to think in terms of an integrated surgical ecosystem, not an isolated room. Consider your surgical specialty mix, expected case volume, realistic theatre utilisation, pre-operative holding areas, recovery capacity, sterile services and CSSD workflow, scrub areas, staff circulation, equipment needs, anaesthesia support, and emergency surgical pathways.
The single biggest OT planning mistake I see repeatedly: promoters size OT count based on aspiration (“we’ll eventually do 5 specialties here”) rather than a realistic year-one and year-three case volume model — leaving expensive, sterile, highly-serviced square footage sitting idle.
STEP 15 — Emergency Department Planning
Emergency is one of the most operationally sensitive — and reputation-defining — areas of any hospital. Plan for ambulance access, triage, resuscitation, observation, procedure areas, imaging access, laboratory access, pharmacy access, ICU access, OT access, inpatient admission pathways, security, and waiting areas.
The single design objective that matters most:
Minimise the time between arrival, assessment, diagnosis and treatment.
Every extra minute in that sequence is a minute your competitor’s emergency department is winning the trust of a family that will remember — and talk about — that day for years.
STEP 16 — Medical Equipment Planning
Don’t start equipment planning with the question, “Give me a list of all hospital equipment.” Start with what services you will actually provide, and let the equipment list follow logically:
Service → Clinical procedure → Equipment requirement → Expected utilisation → Volume → Financial justification → Procurement
This sequence alone prevents one of the costliest and most common hospital mistakes: buying impressive, expensive equipment that sits under-utilised because nobody first confirmed there was a clinical service and a patient volume to justify it.
Equipment decisions should also weigh clinical necessity, expected patient volume, technology lifecycle, maintenance requirements, AMC/CMC costs, consumables, vendor support quality, power and space requirements, IT integration, and future upgrade paths.
Expensive doesn’t mean valuable. Equipment earns its place only when it contributes to clinical capability, patient care, operational efficiency, and sustainable economics — together.
STEP 17 — HR & Staffing Strategy
A hospital, at its core, is a people-delivered service wrapped in a building. Your HR plan needs to cover medical staff (consultants, specialists, medical officers, and residents where applicable), nursing (leadership, staff nurses, critical-care nursing, OT nursing, emergency nursing), paramedical staff (laboratory, radiology, pharmacy, physiotherapy, and other clinical support), administration (finance, HR, front office, billing, insurance/TPA, marketing, quality, IT), and support staff (housekeeping, security, maintenance, biomedical support, laundry, dietary, and transport where applicable).
Your staffing plan should be directly linked to bed capacity, operating hours, the clinical services you actually offer, expected patient volumes, and applicable regulatory standards — not to what “feels right” for a hospital of your size.
STEP 18 — Hospital IT & Digital Infrastructure
In 2026, IT is not an afterthought bolted on after construction — it’s core infrastructure, on par with electrical and plumbing. Your digital stack should include HIS/HMIS for hospital information management, LIS for laboratory workflows, PACS for imaging, EMR for electronic medical records, a billing system for patient and financial transactions, pharmacy inventory and dispensing software, an HR/employee management system, BI and analytics dashboards for management, a patient engagement layer (appointments, communication, feedback), and a real cybersecurity framework covering access control, backups, and resilience.
The IT architecture should be designed around your clinical and operational workflows first — not treated as a software shopping list handed to a vendor after everything else is finalised.
STEP 19 — Licences & Regulatory Roadmap
This is the area where hospital promoters most often get burned by generic internet checklists — because there is no single universal “hospital licence” that covers every requirement across India.
What applies to your project depends on your state, your city or local authority, your building, your bed capacity, your clinical services, diagnostics offered, blood services, pharmacy operations, biomedical waste management, fire safety norms, radiation equipment (if any), lift and electrical compliance, food services, oxygen and medical gas infrastructure, and any other specialised services you plan to offer.
The Ministry of Health & Family Welfare’s Clinical Establishments framework provides a structure for registration and regulation of covered clinical establishments and sets minimum standards; as of mid-2026, it has been adopted by a significant majority of states and union territories, including Uttar Pradesh, while a small number of jurisdictions — including the NCT of Delhi — are not covered under the central framework. The Ministry’s Clinical Establishments portal also provides registration forms and related resources.
The rule that saves promoters real pain:
Do not copy a generic internet “hospital licence checklist” and assume it applies to your project.
Build a state-specific and service-specific regulatory matrix for your exact project — before construction locks in decisions that make certain approvals harder or more expensive to secure later.
STEP 20 — NABH Strategy
NABH should be built into your hospital’s quality strategy from day one — not bolted on right before an accreditation assessment, when it’s far more expensive and disruptive to retrofit.
NABH currently maintains published hospital accreditation standards, including a 6th Edition of its hospital accreditation standards, covering areas such as patient safety, infection prevention, medication management, patient rights, facility management, human resources, information management, quality improvement, and clinical governance.
It’s worth being precise about one distinction many promoters miss:
Registration is not the same as NABH accreditation.
The Clinical Establishments Ministry’s own FAQ explicitly distinguishes registration (a regulatory requirement under the applicable state framework) from accreditation (which is voluntary under that framework). Your exact accreditation pathway should be determined according to the applicable NABH category and the current standards edition — not assumed from a generic checklist.
Planning for NABH readiness during design — corridor widths, isolation capability, infection control zoning, documentation systems — is dramatically cheaper than retrofitting it after the building is finished.
STEP 21 — Ayushman Bharat / PM-JAY Empanelment
If PM-JAY is part of your revenue model, don’t simply write “Ayushman accepted” on your business plan and move on. Understand the actual eligibility criteria, empanelment process, required infrastructure standards, required specialties and manpower, documentation, applicable licences and certifications, package structures, quality requirements, and the claims process.
The National Health Authority’s hospital empanelment materials describe eligibility and application requirements in detail, including expectations around civil infrastructure, medical infrastructure, specialties offered, manpower, financial details, and licences/certifications. NHA guidelines also specify minimum eligibility requirements and quality milestones hospitals must meet to remain empanelled.
Because PM-JAY guidelines are periodically revised, always verify current NHA/state guidance directly before building PM-JAY assumptions into your financial model — a stale assumption here can quietly distort your entire revenue projection.
STEP 22 — Building the Financial Model
Your financial model is where every earlier decision either gets validated — or exposed. It should connect a clear chain of logic:
CAPEX → Capacity → Utilisation → Revenue → OPEX → EBITDA/Operating Surplus → Cash Flow → Debt Servicing → ROI/ROCE/IRR/Payback
Revenue streams to model explicitly
OPD — patients × average realisation. IPD — occupied bed-days × realisation. OT — cases × average realisation. ICU — occupied ICU-days × realisation. Diagnostics — tests × realisation. Pharmacy — prescription/transaction volume × realisation. Other services — depending on your specific clinical model.
But hold onto three uncomfortable truths that every hospital promoter eventually learns — ideally before opening, not after:
Revenue is not profit. Profit is not cash flow. Revenue growth is not automatically capital productivity.
A hospital can show impressive topline growth while quietly bleeding cash on a payer mix that pays late, a cost structure that scales faster than revenue, or working capital that’s permanently trapped in receivables.
STEP 23 — Break-Even Analysis
There is no single occupancy percentage that applies to every hospital — anyone who quotes you one number without studying your specific cost structure is guessing.
Break-even depends on your fixed costs, variable costs, staffing structure, rent or lease obligations, debt servicing, specialty mix, average realisation, OT utilisation, ICU utilisation, diagnostics volume, consumables cost, and payer mix.
Model at least three scenarios: a base case built on your most defensible assumptions, a downside case with slower ramp-up and higher costs, and an upside case reflecting better-than-expected utilisation. The most useful question your model should answer:
“What level of activity is required before this hospital covers its operating costs?”
Know that number cold before you open your doors — not three months after, when the working capital clock is already running.
STEP 24 — ROI, ROCE, IRR and Payback
Serious hospital investors look well beyond topline revenue. Evaluate ROI (return on investment), ROCE (return on capital employed), payback period (time to recover capital), IRR (return across the full project cash flow stream), NPV (value after accounting for time value of money), and sensitivity analysis — how your returns shift when key assumptions change.
Instead of asking, “How much revenue can this hospital generate?” — ask:
“How much return can this hospital generate on the total capital invested?”
That single reframe changes the entire investment conversation, and it’s the question every serious lender or co-investor will eventually ask you anyway. Better to have the answer ready than to be caught building it under pressure.
STEP 25 — Pre-Opening Roadmap
A hospital is not ready simply because construction is complete. Pre-opening is its own project, covering recruitment and onboarding, clinical/operational/quality training, SOPs and departmental protocols, IT configuration and user training, equipment installation and commissioning, emergency mock drills, infection prevention systems, pharmacy procurement and processes, stores and supply chain setup, biomedical maintenance and safety systems, quality audit systems, pre-launch marketing, and — critically — testing the entire patient journey end-to-end before a single real patient walks through the door.
Promoters who compress pre-opening into a rushed final few weeks almost always pay for it in their first six months of operations, through avoidable errors, staff turnover, and preventable patient dissatisfaction.
STEP 26 — Building the Hospital Brand
Opening a hospital does not automatically create patient demand. Your marketing strategy needs to exist before you open, not after.
Build clear brand positioning — what should patients remember about you? Build a real digital presence: website, Google Business presence, social media, search visibility, and genuinely useful content. Invest deliberately in doctor branding — credibility built around your specialists’ expertise is one of the strongest, most durable trust assets a hospital can build. Develop an ethical referral network with smaller hospitals and clinics in your catchment. Pursue corporate partnerships where relevant. Run genuine community outreach — health awareness camps and screening initiatives that build trust long before someone needs a hospital bed. And obsess over patient experience — because a satisfied patient family becomes one of your strongest, lowest-cost, highest-trust growth engines for years to come.
The objective isn’t simply “get more patients.” It’s:
Build a trusted healthcare brand that attracts the right patients for your specific clinical model.
STEP 27 — Running Hospital Operations
Long-term hospital success is 90% execution and 10% opening-day fanfare. Track your clinical KPIs (mortality, infection indicators, readmissions, clinical outcomes), operational KPIs (OPD volume, occupancy, average length of stay, OT utilisation, ICU utilisation, turnaround times), financial KPIs (revenue, ARPOB, EBITDA, collections, payer mix, cost per patient), patient experience metrics (waiting time, complaints, feedback, satisfaction scores), and quality metrics (audits, incidents, CAPA, compliance).
A hospital that treats itself as a genuine data-driven operating system — not just a collection of independently-run departments — is the one that compounds its advantages year over year, while competitors stay reactive.
STEP 28 — Planning Expansion From Day One
One of the smartest principles in hospital planning is deceptively simple:
Design for future growth without paying for unnecessary capacity today.
A sensible phased expansion path might look like: Phase 1 — the core hospital. Phase 2 — additional beds or services once utilisation data justifies it. Phase 3 — new specialties, based on demonstrated demand and referral patterns. Phase 4 — an additional clinical block. Phase 5 — a centre of excellence built on your proven strengths.
But expansion should always follow evidence: Demand → Utilisation → Capacity Constraint → Investment Case → Expansion — never “we happen to have land, so let’s build more.”
20 Mistakes That Quietly Kill Hospital Projects
- Buying land before completing feasibility work.
- Choosing bed capacity emotionally instead of analytically.
- Copying another hospital’s design instead of building your own functional programme.
- Relying on generic “cost per bed” assumptions instead of a project-specific model.
- Ignoring working capital requirements.
- Underestimating pre-opening expenditure.
- Buying equipment before clinical services are clearly defined.
- Planning departments in isolation instead of as one integrated system.
- Ignoring patient flow in the architectural design.
- Ignoring emergency flow and access.
- Treating NABH as a last-minute exercise instead of a design principle.
- Building without any expansion strategy.
- Assuming revenue automatically equals profit.
- Assuming profit automatically equals cash flow.
- Using unrealistically optimistic occupancy assumptions.
- Ignoring realistic doctor availability in the local market.
- Underestimating nursing and support staff requirements.
- Opening without adequate working capital reserves.
- Starting marketing only after the hospital opens.
- Building the hospital the promoter wants instead of the hospital the market needs.
If even three or four of these feel uncomfortably familiar right now, that’s not a reason to panic — it’s exactly why the checklist and scoring framework below exist.
The Hospital Project Readiness Checklist
Market ☐ Market study completed ☐ Catchment analysed ☐ Competitors mapped ☐ Patient leakage assessed
Clinical ☐ Hospital concept defined ☐ Specialties selected ☐ Bed mix defined ☐ ICU strategy defined ☐ OT strategy defined ☐ Emergency strategy defined
Site ☐ Site evaluated ☐ Accessibility assessed ☐ Parking considered ☐ Utilities assessed ☐ Expansion potential assessed
Financial ☐ CAPEX estimated ☐ OPEX modelled ☐ Revenue model built ☐ Working capital included ☐ Break-even calculated ☐ ROI analysed ☐ Downside case tested
Planning ☐ Functional programme ☐ Space programme ☐ Patient flow ☐ Staff flow ☐ Material flow ☐ Waste flow ☐ Emergency flow ☐ Future expansion
Regulatory ☐ State-specific requirements mapped ☐ Local approvals mapped ☐ Service-specific licences identified ☐ Fire/life-safety pathway considered ☐ Applicable clinical-establishment requirements assessed
Quality ☐ Quality strategy ☐ Infection prevention ☐ Patient safety ☐ NABH strategy
People ☐ Medical manpower plan ☐ Nursing plan ☐ Paramedical plan ☐ Administrative plan ☐ Support staff plan
Technology ☐ HIS/HMIS ☐ LIS ☐ PACS ☐ EMR ☐ Networking ☐ Cybersecurity
Launch ☐ Recruitment ☐ Training ☐ Equipment commissioning ☐ SOPs ☐ Mock drills ☐ Marketing ☐ Pre-opening readiness
Print this. Walk through it honestly with your project team. Every unchecked box is a risk you’re currently carrying without a mitigation plan.
The Future-Ready Hospital Success Score™
Reading a checklist is useful. Knowing exactly where you stand across all of it — in a single, objective number — is what actually changes decisions.
That’s why I built the Future-Ready Hospital Success Score™ — a strategic screening framework that evaluates your hospital project across fourteen critical dimensions:
Market · Site · Concept · Capacity · Clinical Mix · Planning · CAPEX · Financial Model · Equipment · HR · Quality · Regulatory · Digital · Expansion
How to read your score
🟢 80–100 — Planning Ready. Strong foundation across most dimensions, subject to detailed validation before major capital commitment.
🟡 60–79 — Development Stage. The core idea has merit, but important assumptions still require validation before you lock in irreversible decisions.
🟠 40–59 — Significant Gaps. Several fundamentals need attention now — before land, architecture, or equipment decisions get made around them.
🔴 Below 40 — Validate Before Major Commitment. The project needs deeper feasibility work before any irreversible capital decision is taken.
Important: This is a strategic screening framework designed to surface gaps early — not a scientifically validated prediction of hospital success or a guarantee of investment returns. Treat it as your starting diagnostic, not your final answer.
Why promoters use this before talking to architects, banks, or equipment vendors
Every vendor you talk to before you have clarity — the architect, the equipment supplier, the interior contractor — has a natural incentive to help you build something, quickly. None of them are positioned (or incentivised) to tell you that your bed count is wrong, your site has a fatal access flaw, or your financial model has a working-capital gap that will surface eighteen months in.
The Success Score exists to give you that clarity before those conversations start — so you walk into every subsequent vendor, architect, and bank conversation already knowing your gaps, your strengths, and exactly what needs validating next.
→ Check Your Future-Ready Hospital Success Score
If your project scores 🟡, 🟠, or 🔴, the next right step is usually a structured Hospital Project Feasibility Assessment™ — a focused diagnostic that turns your score into a specific, sequenced action plan across market validation, financial modelling, planning, and regulatory strategy.
The Hospital Investment Decision Framework™
If you remember nothing else from this guide, remember this twelve-question sequence. Work through it in order — not because the order is arbitrary, but because each answer constrains the next:
- Market — Will patients actually come? 2. Clinical Model — What, specifically, will they come for? 3. Site — Can they physically reach us? 4. Capacity — How much should we realistically build? 5. Capital — What will this really cost, all-in? 6. Revenue — How will we actually earn? 7. Operations — How will we deliver care, reliably, every day? 8. Break-Even — When do the economics become self-sustaining? 9. ROI — What return does the invested capital generate? 10. Risk — What happens if key assumptions turn out wrong? 11. Quality — Can we deliver genuinely safe, accredited-standard care? 12. Growth — How does this hospital become future-ready, not just present-ready?
Answer these in sequence, honestly, with real data — and you will have done more rigorous pre-construction diligence than the vast majority of hospital projects currently under construction across India.
How Much Land Does a Hospital Actually Need?
There’s no single universal land requirement. It depends on your bed capacity, built-up area, local development control regulations, FAR/FSI, setbacks, parking norms, fire access requirements, permissible building height, expansion plans, site shape, and local by-laws.
So don’t start with “How many acres do I need?” Start with:
“What hospital programme do I need to accommodate, and what site characteristics will let it function safely and efficiently — today and at expansion?”
How Many Beds Should You Actually Start With?
Again — no universal answer. The right number depends on demand, capital availability, specialty mix, doctor availability, payer mix, competitive intensity, your operating model, and your expansion strategy. For many promoters, a phased capacity model — building the infrastructure shell for growth but commissioning beds in step with demonstrated demand — is far smarter than committing to full planned capacity on day one.
How Much Does a Hospital Really Cost in India in 2026?
Honestly: it depends entirely on the specific project. A credible estimate needs to specify city, land ownership status, bed capacity, built-up area, clinical services offered, ICU size, OT count, diagnostics scope, equipment tier, construction specification, MEP complexity, IT sophistication, furniture standard, professional fees, pre-opening costs, and working capital requirement.
A generic number from a search engine can be a useful early orientation point. It should never replace a project-specific feasibility model.
So don’t just ask for a hospital cost figure. Build the hospital investment model.
The Better Sequence: 21 Phases From Idea to Expansion
Phase 1 — Idea: Define the healthcare opportunity. Phase 2 — Market: Understand demand and competition. Phase 3 — Catchment: Identify addressable patient demand. Phase 4 — Site: Evaluate location and development potential. Phase 5 — Concept: Define your clinical identity. Phase 6 — Capacity: Determine beds and service mix. Phase 7 — Feasibility: Validate market, operations, and finance together. Phase 8 — Business Plan: Build the commercial model. Phase 9 — DPR: Document the complete, integrated project. Phase 10 — Funding: Determine your capital structure. Phase 11 — Planning: Develop the functional and space programme. Phase 12 — Architecture: Translate the programme into a physical facility. Phase 13 — Engineering: Integrate all infrastructure systems. Phase 14 — Equipment: Procure based on validated clinical strategy. Phase 15 — HR: Recruit and train your team. Phase 16 — Regulatory: Complete all applicable registrations and approvals. Phase 17 — Quality: Build your quality systems. Phase 18 — Pre-Opening: Commission the hospital, end to end. Phase 19 — Launch: Start real operations. Phase 20 — Optimise: Improve utilisation, quality, and economics continuously. Phase 21 — Expand: Grow only when evidence supports it.
The Most Important Principle in This Entire Guide
A hospital is not successful because the building is beautiful, because it has many beds, because the equipment is expensive, because the OPD is busy on opening day, or because the total investment was large.
A future-ready hospital succeeds because it aligns:
Demand + Clinical Strategy + Planning + Capital + Operations + Quality + People + Technology + Economics
When these are genuinely aligned — not just individually present, but working together — the hospital has a foundation strong enough to compound its advantage for decades.
Don’t Start With the Drawing
If I could leave every hospital promoter in India with one sentence, it would be this:
Don’t start with the drawing.
Start with the market. Then define the patient. Then the clinical model. Then the capacity. Then the site. Then the investment. Then the financial model. Then the risk.
Only then, design the hospital.
Because a beautiful hospital in the wrong market, at the wrong size, with the wrong economics, is still — no matter how impressive the façade — the wrong investment.
Financing a Hospital: What Lenders Actually Look For
Most first-time promoters approach a bank with a land document, a construction estimate, and enthusiasm. Lenders financing hospital projects are typically looking for something different — and this gap is one of the most common reasons promising projects get delayed at the funding stage.
A credible DPR, not a brochure. Banks and NBFCs financing healthcare infrastructure want to see the full chain of logic — market study, catchment analysis, clinical strategy, capacity rationale, CAPEX breakdown, and a financial model with base/downside/upside scenarios — not a glossy concept deck.
Promoter’s own contribution and track record. Lenders weigh your equity contribution, any existing healthcare operating experience, and your ability to actually run clinical operations — not just fund construction.
A realistic ramp-up curve. Projections that show 70% occupancy in month three are a red flag, not a strength. Lenders have seen enough hospital projects to recognise unrealistic ramp-up assumptions instantly, and it damages credibility on the rest of the proposal.
Collateral and security structure. Land, building, and equipment typically form the primary security, alongside promoter guarantees — structured according to the specific lender’s policy.
Working capital provisioning. A project that only requests CAPEX funding, with no visible working capital plan for the ramp-up period, signals to a lender that the promoter hasn’t fully modelled the operating reality of year one.
Promoters who walk into funding conversations with a rigorous DPR and financial model — built in the sequence this guide describes — consistently get faster approvals, better terms, and fewer rounds of clarification than those who lead with a construction estimate alone.
Signs Your Hospital Project Needs Expert Input Right Now
Not every promoter needs a full consulting engagement. But certain signals reliably indicate that outside expertise will save far more than it costs:
- You’ve already purchased land and are now trying to fit a hospital programme onto it, rather than the other way round.
- Your bed capacity number came from a conversation, not a market study.
- You can’t yet state, in one paragraph, why patients in your catchment will choose your hospital over the nearest alternative.
- Your cost estimate covers land, construction and equipment — but you haven’t separately budgeted working capital or pre-opening costs.
- You’re planning to start NABH preparation only after the hospital is operational.
- Your architect is your primary source of clinical and operational planning advice.
- Nobody on your team has modelled a downside scenario for occupancy ramp-up.
If two or more of these apply to your project today, that’s not a reason for alarm — every promoter starts somewhere. It’s simply the clearest signal that a structured feasibility and planning process, before your next major decision, will protect the capital you’re about to commit.
FAQs on Starting a Hospital in India
Q: What’s the single biggest mistake first-time hospital promoters make? Buying land or finalising a design before completing a proper feasibility study. It locks in constraints before the business case is even validated.
Q: Is NABH accreditation mandatory to start a hospital? No — accreditation is voluntary under the central Clinical Establishments framework, which itself focuses on registration and minimum standards rather than accreditation. However, building NABH-readiness into your design from day one is far cheaper than retrofitting it later, and it materially strengthens patient trust, insurer relationships, and PM-JAY empanelment prospects.
Q: How long does it typically take to go from land acquisition to hospital opening? This varies enormously by size, complexity, and regulatory environment, but promoters should plan for a multi-year timeline covering planning, construction, equipment commissioning, staffing, and pre-opening — not the compressed timelines often assumed at the outset.
Q: Should I build for my planned final capacity or start smaller and expand? For most promoters, a phased approach — building infrastructure that allows future expansion while commissioning capacity in step with demonstrated demand — is financially safer than committing full capital to final planned capacity from day one.
Q: Do I need a hospital consultant, or can my architect handle planning too? Architects are essential for translating a functional programme into a building — but hospital planning (the functional programme itself, department relationships, patient/staff/material flows, and the business case behind them) is a distinct discipline. The best outcomes come from sequencing hospital planning before architectural design begins, not treating them as the same step.
Q: What is the Future-Ready Hospital Success Score™ and how is it different from a generic feasibility study? It’s a fast, structured diagnostic across fourteen dimensions of hospital readiness, designed to surface gaps before you commission a full feasibility study — so that when you do invest in deeper feasibility work, DPR development, or hospital planning, it’s targeted at your actual gaps rather than starting from zero.
Q: Can I start a hospital with a smaller specialty focus instead of a full multispecialty model? Yes, and for many promoters it’s the smarter path. A well-positioned specialty hospital (orthopaedics, mother & child, eye care, or a focused surgical centre, for example) with a clear market advantage can often reach sustainable economics faster and with lower capital risk than a broad multispecialty model competing against established players on every front simultaneously.
Q: What’s the biggest financial risk in the first two years of hospital operations? Undercapitalised working capital during the occupancy ramp-up period. Fixed costs — staff salaries, debt servicing, utilities, maintenance — run from day one regardless of how quickly patient volumes build, and this gap is where otherwise well-planned hospitals run into avoidable cash crises.
Q: Should I hire my clinical leadership team before or after construction begins? Ideally, key clinical leadership — your medical director and senior specialty heads — should be identified early enough to input into department planning, equipment selection, and OT/ICU design. Bringing them in only at pre-opening means the building has already been designed around assumptions nobody clinical actually validated.
Your Next Step
You’ve just read a genuinely comprehensive roadmap — more thorough than most paid hospital-consulting introductory decks. But reading a roadmap and knowing exactly where your specific project stands on it are two different things.
Before you finalise land, bed capacity, clinical services, architecture, equipment, or CAPEX, ask yourself one question:
“Have we actually validated this decision — or are we assuming it?”
→ Check Your Future-Ready Hospital Success Score™ — Free
Assess your project across Market, Site, Concept, Capacity, Planning, Investment, Financials, Quality, Regulatory and Expansion — and get a clear, honest read on where your project stands today.
If the assessment surfaces meaningful gaps, the natural next step is deeper project feasibility, business planning, DPR development, or hands-on hospital planning support — the exact work Hospital Traders does with promoters across India.
About the Author
Dr. D. K. Rai — Future-Ready Hospital Strategist. Founder, Hospital Traders. Founder, Future-Ready Hospital Movement™. Advisor across 150+ hospitals in multiple Indian states, with credentials in NABH consultancy and recognition including an appreciation from the Governor of Uttar Pradesh. Author of multiple books on hospital management and NABH accreditation.
Specialisations: Hospital Feasibility · Hospital Business Plans · Hospital DPR · Hospital Planning · NABH Strategy · Hospital Expansion